Welcome to 365 Woolwich Street, an exceptional executive home ideally positioned near the prestigious Kiwanis Park area, offering over 4,300 sq. ft. of beautifully finished living space with 7 bedrooms, 5 bathrooms, 2 kitchens, and multiple living areas. Designed for modern and multigenerational living, this beautifully maintained residence features soaring ceilings, elegant lighting, contemporary fireplaces, and stylish finishes throughout. Designed for everyday living and entertaining, the main kitchen features stainless steel appliances, a gas stove, built-in wall oven, extensive cabinetry, and a large centre island, flowing naturally into the dining area and complemented by two distinct living rooms. The outdoor patio extends the experience for summer dining and gatherings. The primary suite offers a private retreat, complete with a walk-in closet and gorgeous ensuite featuring a separate shower and soaker tub. Adding exceptional versatility is the additional private living space with its own well-appointed kitchen, featuring stainless steel appliances, built-in double wall ovens, and dishwasher—ideal for extended family, adult children, or guests who appreciate added independence and privacy while remaining connected under one roof. Ideally located near Kiwanis Park, trails, schools, shopping, and everyday amenities, this distinctive Waterloo home brings together luxury, space, and versatility for families to live, gather, and grow.
For sale
C$1,450,000
365 Woolwich St, Waterloo, ON N2K 0E7
7beds
3,212sqft
Single Family Residence, Residential
Built in ----
384 Square Feet Lot
$-- Zestimate®
C$451/sqft
C$-- HOA
What's special
Soaring ceilingsElegant lightingContemporary fireplacesStylish finishes throughoutGas stoveBuilt-in wall ovenExtensive cabinetry
- 29 days
- 31
- 4
Zillow last checked:
Listing updated:
Listed by:
Stacey Chan, Salesperson,
Keller Williams Innovation Realty
Source: ITSO,MLS®#: 40867977Originating MLS®#: Cornerstone Association of REALTORS®
Facts & features
Interior
Bedrooms & bathrooms
- Bedrooms: 7
- Bathrooms: 5
- Full bathrooms: 4
- 1/2 bathrooms: 1
- Main level bathrooms: 1
- Main level bedrooms: 1
Bedroom
- Description: 7th Bedroom/Office
- Level: Main
Other
- Description: Primary bedroom
- Level: Third
Bedroom
- Description: 2nd bedroom
- Level: Third
Bedroom
- Description: 3rd bedroom
- Level: Third
Bedroom
- Description: 4th bedroom
- Level: Third
Bedroom
- Description: 5th bedroom
- Level: Third
Bedroom
- Description: 6th bedroom
- Level: Basement
Bathroom
- Description: 2pc bathroom
- Features: 2-Piece
- Level: Main
Bathroom
- Description: 5 pc bathroom
- Features: 5+ Piece
- Level: Third
Bathroom
- Description: 5pc bathroom
- Features: 5+ Piece
- Level: Third
Bathroom
- Description: 4p bathroom
- Features: 4-Piece
- Level: Basement
Other
- Description: 5pc Ensuite bathroom
- Features: 5+ Piece
- Level: Third
Den
- Level: Basement
Dining room
- Description: Dining room
- Level: Main
Family room
- Description: Family room
- Level: Second
Foyer
- Description: Foyer
- Level: Main
Kitchen
- Description: 1st Kitchen
- Level: Main
Other
- Description: 2nd Kitchen
- Level: Basement
Living room
- Description: 1st Living room
- Level: Main
Mud room
- Description: Mud room
- Level: Main
Heating
- Forced Air
Cooling
- Central Air
Appliances
- Included: Range, Oven, Built-in Microwave, Dishwasher, Dryer, Gas Stove, Range Hood, Refrigerator, Washer
Features
- Auto Garage Door Remote(s), Built-In Appliances, In-Law Floorplan
- Basement: Full,Finished
- Number of fireplaces: 1
- Fireplace features: Living Room
Interior area
- Total structure area: 4,380
- Total interior livable area: 3,212 sqft
- Finished area above ground: 3,212
- Finished area below ground: 1,168
Video & virtual tour
Property
Parking
- Total spaces: 5
- Parking features: Attached Garage, Garage Door Opener, Private Drive Triple+ Wide
- Attached garage spaces: 2
- Uncovered spaces: 3
Features
- Stories: 2
- Frontage type: North
- Frontage length: 41.99
Lot
- Size: 384 Square Feet
- Dimensions: 41.99 x 98.43
- Features: Urban, Ample Parking, Park, Trails
Details
- Parcel number: 227211132
- Zoning: R5
Construction
Type & style
- Home type: SingleFamily
- Architectural style: Traditional
- Property subtype: Single Family Residence, Residential
Materials
- Aluminum Siding, Brick, Stone
- Foundation: Poured Concrete
- Roof: Asphalt Shing
Condition
- 6-15 Years
- New construction: No
Utilities & green energy
- Sewer: Sewer (Municipal)
- Water: Municipal-Metered
Community & HOA
Community
- Security: Smoke Detector
Location
- Region: Waterloo
Financial & listing details
- Price per square foot: C$451/sqft
- Annual tax amount: C$8,535
- Date on market: 10/1/2026
- Inclusions: Built-in Microwave, Dishwasher, Dryer, Garage Door Opener, Gas Stove, Range Hood, Refrigerator, Smoke Detector, Washer, Other
Price history
| Date | Event | Price |
|---|---|---|
| 10/1/2026 | Listed for sale | C$1,450,000+46.5%C$451/sqft |
Source: ITSO #40867977 Report a problem | ||
| 4/27/2019 | Listing removed | C$990,000C$308/sqft |
Source: HomeLife/Miracle Realty Ltd Brokerage #X4385862 Report a problem | ||
| 3/19/2019 | Listed for sale | C$990,000C$308/sqft |
Source: HomeLife/Miracle Realty Ltd., Brokerage * #X4385862 Report a problem | ||
Public tax history
Tax history is unavailable.
Climate risks
Neighborhood: N2K
Nearby schools
GreatSchools rating
No schools nearby
We couldn't find any schools near this home.


Similar homes
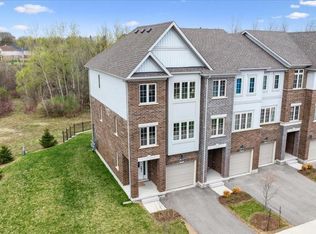
- C$1,299,8885 bd4 ba3.1k sqft413 Falconridge Dr, Kitchener, ON N2K 4H9For Sale
 MLS ID #40872345, Dennis Mehravar, Broker, Engel & Völkers Toronto Central. ITSO
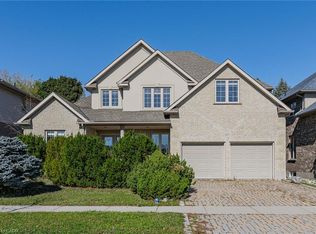
- C$1,199,0005 bd5 ba3.6k sqft149 Woolwich St, Waterloo, ON N2K 1S5For Sale
 MLS ID #40858748, Tony Johal, Broker, RE/MAX TWIN CITY REALTY INC.. ITSO
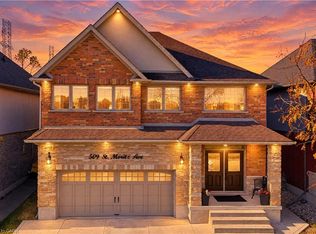
- C$1,369,0005 bd4 ba3k sqft509 Saint Moritz Ave, Waterloo, ON N2T 0B3For Sale
 MLS ID #40872390, Randhir Dhaliwal, Broker, Re/Max Real Estate Centre Inc.. ITSO
- C$1,549,0006 bd5 ba3.4k sqft54 Paige St, Kitchener, ON N2K 4P6For Sale
 MLS ID #40838529, Greg Demeuleneare, Salesperson, EXP REALTY. ITSO
