Skip main navigation
Off market
  • Price Unknown

    108 Steeplechase Way, Waterloo, ON N2K 0E7

    4beds
    1,864sqft
    SingleFamily
    Built in 2017
    -- sqft lot
    $-- Zestimate®
    C$--/sqft
    C$3,420 Estimated rent

    Home value

    Not available

    Estimated sales range

    Not available

    Not available

    Loading
    Loading...

    Owner options

    List your home for rent

    C$3,420/mo

    Rent Zestimate®

    Find your next renter with Zillow Rental Manager. Plus, with online applications, you can quickly screen prospective tenants – for free.

    Learn more

    C$3,420/mo

    Rent Zestimate®

    Refinance and save

    Refinancing to a lower rate could help reduce your monthly payments and save thousands over the life of the loan.

    See today's rates

    Explore your selling options

    Work with a Zillow partner agent

    Leverage their expertise and Zillow's premium Showcase listings to get your home seen by more buyers.

    Get started

    List with your own agent

    Get your home in front of millions of buyers by listing it on Zillow.

    Learn how to do it

    Sell it yourself

    Take full control of how buyers see your home on Zillow by listing For Sale by Owner (FSBO).

    List your home

    What's special

    One-car garageDouble-wide interlock drivewayCharming curb appealWarm and inviting foyerChef-inspired kitchenStainless steel appliancesGranite countertops and backsplash

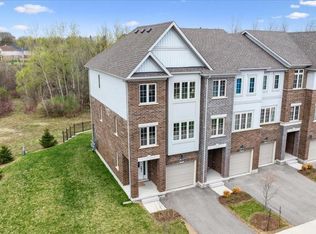
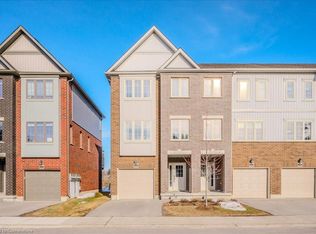
    Stunning, beautifully maintained freehold single detached home featuring a one-car garage and a double-wide interlock driveway, located in a family-friendly neighbourhood. This home offers a premium lot upgrade with clear views of the greenbelt and pond, providing the perfect blend of style, space, and convenience. With charming curb appeal and exceptional functionality, this property truly stands out. Step inside to a warm and inviting foyer that opens to a bright, spacious open-concept living area. Elegant hardwood and ceramic tile flooring flow seamlessly throughout the main floor, creating a modern yet cozy atmosphere. Expansive windows fill the home with natural light, complemented by 9-foot ceilings that enhance the sense of space. The chef-inspired kitchen is a true highlight, featuring stainless steel appliances, granite countertops and backsplash, ample cabinetry, and a breakfast bar—ideal for casual meals or entertaining. The adjacent dining area offers sliding glass doors leading to a fully fenced private backyard with a generously sized deck, perfect for outdoor dining, summer barbecues, or relaxing in your own outdoor retreat. Upstairs, you'll find four generously sized bedrooms and two full bathrooms, offering plenty of space for the whole family. The luxurious primary suite includes a spacious walk-in closet and a 4-piece ensuite bath. Two of the bedrooms overlook the serene pond and green space, providing peaceful views. The fully finished basement adds even more living space, featuring a versatile recreation room ideal for a home theatre, gym, or play area, along with a modern 3-piece bathroom and ample storage. Minutes from schools, playgrounds, shopping plazas, and HWY 85. Enjoy walking distance to Kiwanis Park, soccer fields, recreational trails, a leash-free dog park, public outdoor pool, canoe launch, and the scenic Grand River. This home offers the perfect mix of comfort, style, and convenience—move-in ready and waiting for you to enjoy.

    This property is off market, which means it's not currently listed for sale or rent on Zillow. This may be different from what's available on other websites or public sources.

    Zillow last checked:

    Source: Engel & Volkers,MLS®#: 40804797MLS Logo

    Facts & features

    Interior

    Bedrooms & bathrooms
    • Bedrooms: 4
    • Bathrooms: 4
    • Full bathrooms: 3
    • 1/2 bathrooms: 1
    Heating
    • Has Heating (Unspecified Type)
    Cooling
    • None
    Appliances
    • Included: Dishwasher, Dryer, Refrigerator, Washer
    Features
    • Basement: Yes
    Interior area
    • Total structure area: 1,864
    • Total interior livable area: 1,864 sqft

    Property

    Parking
    • Total spaces: 3
    • Parking features: Garage Door Opener, Attached
    • Has garage: Yes
    Features
    • Patio & porch: Deck
    Details
    • Parcel number: 227211144

    Construction

    Type & style
    • Home type: SingleFamily
    Materials
    • Roof: Asphalt
    Condition
    • Year built: 2017

    Community & neighborhood

    Location
    • Region: Waterloo

    Price history

    DateEventPrice
    2/18/2026Listing removedC$899,900C$483/sqft
    Source: Engel & Volkers #40804797 Report a problem
    2/13/2026Listed for saleC$899,900C$483/sqft
    Source: Engel & Volkers #40804797 Report a problem

    Public tax history

    Tax history is unavailable.

    Neighborhood: N2K

    Nearby schools

    GreatSchools rating

    No schools nearby

    We couldn't find any schools near this home.

    Schools provided by the listing agent
    • Elementary: Lexington P.S. Jk-6/Margaret Avenue P.S.7-8/St. Ma
    • High: Bluevale C.I. 9-12/St. David 9-12

    Source: Engel & Volkers. This data may not be complete. We recommend contacting the local school district to confirm school assignments for this home.