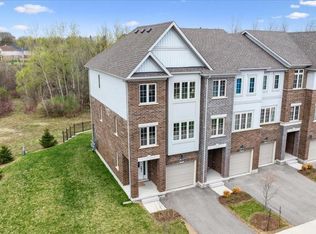
Discover your new home in this tranquil and sought-after neighborhood! This beautifully upgraded townhouse features 4 bedrooms and 2.5 bathrooms and is not to be missed. You’ll be welcomed by a bright, open-concept layout that seamlessly connects the living room and kitchen, creating the perfect space for entertaining family and friends. The stunning kitchen is equipped with a large island featuring quartz countertops and a waterfall edge, stainless steel appliances, a gas range, and sleek modern cabinetry with soft-close doors and interior sliding drawers. The home includes a spacious principle bedroom complete with a luxurious ensuite, along with 2 additional charming bedrooms conveniently located on the same floor. On the main level, you'll find a dedicated office space ideal for remote work or study. The insulated garage adds comfort for your vehicle or offers extra storage options. The house is also equipped with a smart thermostat featuring WiFi capability. The condo fee covers essential amenities, including high-speed fiber Bell internet, lawn maintenance, garden upkeep, and snow removal for your porch, providing you with a hassle-free lifestyle. The owner has invested in numerous upgrades throughout the home and has maintained it exceptionally well, ensuring it is move-in ready for you. Don’t miss the opportunity to own this exceptional townhouse in a peaceful neighborhood, complete with top-rated schools and scenic trails. Schedule your viewing today!
Sold for $740,000
C$740,000
311 Woolwich St #44, Waterloo, ON N2K 0H4
4beds
1,662sqft
Row/Townhouse, Residential, Condominium
Built in 2021
-- sqft lot
$-- Zestimate®
C$445/sqft
C$2,910 Estimated rent
Home value
Not available
Estimated sales range
Not available
Not available
Owner options
List your home for rent
C$2,910/mo
Rent Zestimate®
Find your next renter with Zillow Rental Manager. Plus, with online applications, you can quickly screen prospective tenants – for free.
C$2,910/mo
Rent Zestimate®
Refinance and save
C$3,526/mo
Est. payment
Refinancing to a lower rate could help reduce your monthly payments and save thousands over the life of the loan.
C$3,526/mo
Est. payment
Explore your selling options
Work with a Zillow partner agent
Leverage their expertise and Zillow's premium Showcase listings to get your home seen by more buyers.
Get startedList with your own agent
Get your home in front of millions of buyers by listing it on Zillow.
Learn how to do itSell it yourself
Take full control of how buyers see your home on Zillow by listing For Sale by Owner (FSBO).
List your homeWhat's special
Open-concept layoutStunning kitchenStainless steel appliancesGas rangeSpacious principle bedroomLuxurious ensuiteDedicated office space
Zillow last checked:
Listing updated:
Listed by:
Adam Lawrence-Lebel, Salesperson,
PEAK REALTY LTD.,
Tammy Lawrence, Salesperson,
PEAK REALTY LTD.
Source: ITSO,MLS®#: 40682278Originating MLS®#: Cornerstone Association of REALTORS®
Facts & features
Interior
Bedrooms & bathrooms
- Bedrooms: 4
- Bathrooms: 3
- Full bathrooms: 2
- 1/2 bathrooms: 1
- Main level bedrooms: 1
Bedroom
- Features: Sliding Doors
- Level: Main
Bedroom
- Level: Third
Other
- Features: Carpet, Ensuite, Walk-in Closet
- Level: Third
Bedroom
- Level: Third
Bathroom
- Features: 2-Piece
- Level: Second
Bathroom
- Features: 4-Piece
- Level: Third
Other
- Features: 3-Piece
- Level: Third
Dining room
- Level: Second
Kitchen
- Features: Pantry, Sliding Doors
- Level: Second
Laundry
- Level: Main
Living room
- Level: Second
Utility room
- Level: Main
Heating
- Forced Air, Natural Gas
Cooling
- Central Air
Appliances
- Included: Instant Hot Water, Water Softener, Dishwasher, Dryer, Gas Oven/Range, Gas Stove, Refrigerator, Washer
Features
- Air Exchanger, Auto Garage Door Remote(s), Ventilation System
- Windows: Window Coverings
- Basement: None
- Has fireplace: No
Interior area
- Total structure area: 1,662
- Total interior livable area: 1,662 sqft
- Finished area above ground: 1,662
Property
Parking
- Total spaces: 2
- Parking features: Attached Garage, Garage Door Opener, Private Drive Single Wide
- Attached garage spaces: 1
- Uncovered spaces: 1
Features
- Patio & porch: Open
- Waterfront features: River/Stream
- Frontage type: East
Lot
- Features: Urban, Ample Parking, Dog Park, Near Golf Course, Greenbelt, Highway Access, Landscaped, Open Spaces, Park, Playground Nearby, Quiet Area, School Bus Route, Schools, Shopping Nearby, Trails, Visual Exposure
Details
- Parcel number: 237410044
- Zoning: Residential
Construction
Type & style
- Home type: Townhouse
- Architectural style: 3 Storey
- Property subtype: Row/Townhouse, Residential, Condominium
- Attached to another structure: Yes
Materials
- Brick Veneer, Stucco, Vinyl Siding, Wood Siding
- Roof: Asphalt Shing
Condition
- 0-5 Years
- New construction: No
- Year built: 2021
Utilities & green energy
- Sewer: Sewer (Municipal)
- Water: Municipal
Community & HOA
Community
- Security: Smoke Detector
HOA
- Has HOA: Yes
- Amenities included: BBQs Permitted, Parking, Other
- Services included: Insurance, Building Maintenance, C.A.M., Common Elements, Decks, Doors, Maintenance Grounds, Internet, Trash, Property Management Fees, Roof, Snow Removal, Windows
- HOA fee: C$399 monthly
Location
- Region: Waterloo
Financial & listing details
- Price per square foot: C$445/sqft
- Annual tax amount: C$4,339
- Date on market: 11/30/2024
- Inclusions: Dishwasher, Dryer, Garage Door Opener, Gas Oven/Range, Gas Stove, Refrigerator, Smoke Detector, Washer, Window Coverings
- Exclusions: All Tvs And Mounts, Bike Racks + Kayak Holders + Workbench + Storage Rack In Garage, All Bidets, Microwave, All Main Floor Mirrors, Primary Bedroom Mirror, All Baby Gates And Monitors, Bookshelves In Kids Room, Outdoor Security Cameras.
Price history
| Date | Event | Price |
|---|---|---|
| 2/27/2025 | Sold | C$740,000C$445/sqft |
Source: ITSO #40682278 Report a problem | ||
Public tax history
Tax history is unavailable.
Neighborhood: N2K
Nearby homes
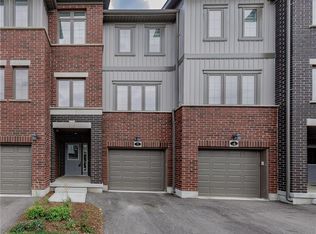
- C$710,0003 bd3 ba2k sqft311 Woolwich St #30, Waterloo, ON N2K0H4Sold
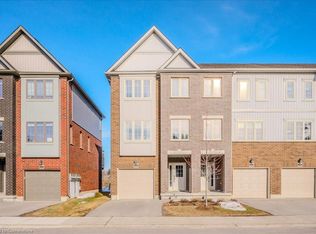
- C$688,0003 bd4 ba1.7k sqft311 Woolwich St #5, Waterloo, ON N2K0H4Sold
- C$750,0004 bd3 ba2k sqft311 Woolwich St #41, Waterloo, ON N2K0H4Sold
- C$--4 bd4 ba2.8k sqft680 Pelham St, Waterloo, ON N2K0C2Off Market
- C$1,248,0003 bd4 ba2.6k sqft683 Pelham St, Waterloo, ON N2K0C2For Sale
- C$--4 bd4 ba3.6k sqft23 Redtail St, Kitchener, ON N2K0B1Off Market
- C$1,134,0005 bd4 ba-- sqft321 Carriage Way, Waterloo, ON N2K0C2For Sale
- C$--4 bd4 ba1.8k sqft108 Steeplechase Way, Waterloo, ON N2K0E7Off Market
Nearby schools
GreatSchools rating
No schools nearby
We couldn't find any schools near this home.
Schools provided by the listing agent
- Elementary: Lexington, Margaret Ave., St. Matthews
- High: Bluevale Collegiate Institute, St. David
Source: ITSO. This data may not be complete. We recommend contacting the local school district to confirm school assignments for this home.
- Ontario
- Waterloo Regional Municipality
- Waterloo
- N2K 0H4
- 311 Woolwich St Unit 44
