Situated in the prestigious Fox Run community just south of Guelph and minutes from Highway 401, this exceptional estate offers 5,579 sq. ft. of total space across the upper level and basement, seamlessly blending timeless architectural elegance with modern functionality. From the moment you arrive, the property commands attention with its stately driveway, flagstone walkways, wrought-iron gate, and impressive stone archway leading to a sophisticated three-car garage configuration with separate single and double bays. The grand foyer creates an immediate sense of arrival, showcasing soaring 11-foot ceilings, timeless slate flooring, and captivating sightlines into the home's principal living spaces. At the heart of the residence, the spectacular great room impresses with dramatic 23-foot cathedral ceilings and a floor-to-ceiling stone fireplace, creating an extraordinary setting for both grand entertaining and intimate gatherings. Designed for the discerning chef, the gourmet kitchen features premium granite countertops, custom maple cabinetry, dual refrigerators, and an expansive breakfast bar ideal for casual dining and entertaining. The thoughtfully designed main level offers spacious, flowing principal rooms, highlighted by a luxurious primary retreat complete with elevated ceilings, a generous walk-in closet, and a spa-inspired ensuite. The lower level is dedicated to recreation and leisure, featuring a sprawling games and recreation room, custom wet bar, walk-in wine cellar, private fitness room, additional bedroom, and full bathroom. 987 sq. ft. of unfinished utility space provides exceptional flexibility for future customization. A rare offering in one of the area's most sought-after communities, this distinguished estate presents an outstanding opportunity to own a property of remarkable scale, craftsmanship, and enduring appeal.
For sale
C$2,148,900
6 Fox Run Dr, Puslinch, ON N0B 2J0
5beds
4baths
Single Family Residence
Built in ----
0.99 Acres Lot
$-- Zestimate®
C$--/sqft
C$-- HOA
What's special
- 13 days
- 24
- 0
Zillow last checked:
Listing updated:
Listed by:
RE/MAX REAL ESTATE CENTRE INC.
Source: TRREB,MLS®#: X13840070 Originating MLS®#: Toronto Regional Real Estate Board
Originating MLS®#: Toronto Regional Real Estate BoardFacts & features
Interior
Bedrooms & bathrooms
- Bedrooms: 5
- Bathrooms: 4
Primary bedroom
- Level: Main
- Dimensions: 5.18 x 7.65
Bedroom
- Level: Main
- Dimensions: 3.81 x 3.12
Bedroom 2
- Level: Main
- Dimensions: 3.81 x 3.48
Bedroom 3
- Level: Basement
- Dimensions: 6.44 x 3.18
Bathroom
- Level: Basement
- Dimensions: 2.26 x 3.35
Bathroom
- Level: Main
- Dimensions: 1.91 x 1.93
Bathroom
- Level: Main
- Dimensions: 2.39 x 2.54
Bathroom
- Level: Main
- Dimensions: 1.91 x 1.93
Dining room
- Level: Main
- Dimensions: 4.19 x 3.96
Exercise room
- Level: Basement
- Dimensions: 6.44 x 3.18
Kitchen
- Level: Main
- Dimensions: 3.89 x 4.62
Laundry
- Level: Basement
- Dimensions: 2.82 x 2.97
Living room
- Level: Basement
- Dimensions: 5.82 x 6.6
Living room
- Level: Main
- Dimensions: 6.32 x 5.87
Recreation
- Level: Basement
- Dimensions: 4.45 x 6.81
Heating
- Forced Air, Gas
Cooling
- Central Air
Features
- Central Vacuum, In-Law Capability, Primary Bedroom - Main Floor
- Basement: Partially Finished,Development Potential
- Has fireplace: Yes
- Fireplace features: Living Room, Natural Gas
Interior area
- Living area range: 2500-3000 null
Property
Parking
- Total spaces: 13
- Parking features: Available, Garage Door Opener
- Has garage: Yes
Features
- Pool features: None
Lot
- Size: 0.99 Acres
- Features: Rectangular Lot
Details
- Parcel number: 711970250
Construction
Type & style
- Home type: SingleFamily
- Architectural style: Bungalow
- Property subtype: Single Family Residence
Materials
- Brick, Stone
- Foundation: Poured Concrete
- Roof: Asphalt Shingle
Utilities & green energy
- Sewer: Septic
Community & HOA
Community
- Security: Alarm System, Security System
Location
- Region: Puslinch
Financial & listing details
- Tax assessed value: C$1,087,000
- Annual tax amount: C$11,616
- Date on market: 9/29/2026
Price history
Price history is unavailable.
Public tax history
Tax history is unavailable.
Climate risks
Neighborhood: N0B
Nearby schools
GreatSchools rating
No schools nearby
We couldn't find any schools near this home.


Similar homes
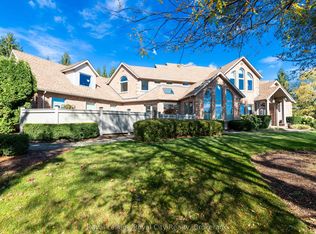
- C$2,549,9004 bd4 ba-- sqft33 Cassin Ct, Puslinch, ON N0B 2J0For Sale
 MLS ID #X13118942, Coldwell Banker Neumann Real Estate. TRREB
 - C$1,949,9954 bd3 ba-- sqft12 Ochs Dr, Puslinch, ON N0B 2C0For Sale
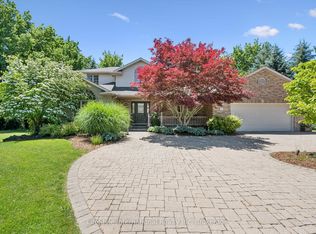 MLS ID #X13495802, LifeStyle International Realty Inc. TRREB
 - C$2,198,0004 bd4 ba-- sqft16 Seifert Ct, Puslinch, ON N3C 2V4For Sale
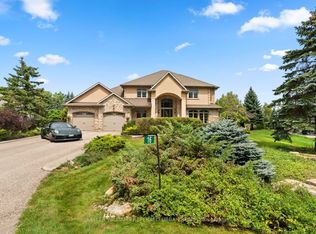 MLS ID #X13694648, KELLER WILLIAMS REFERRED URBAN REALTY. TRREB
 - C$1,300,0004 bd3 ba-- sqft145 Aberfoyle Mill Cres #53, Puslinch, ON N0B 2J0For Sale
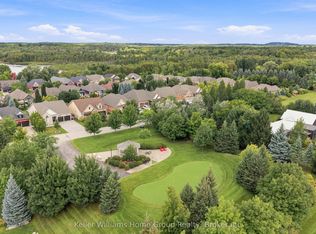 MLS ID #X13739240, Keller Williams Home Group Realty. TRREB
