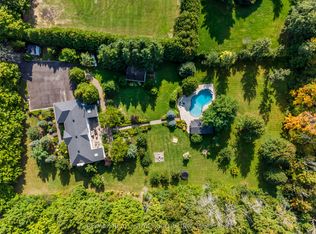
An exceptional opportunity to own a private luxury retreat in the prestigious Churchill Estates. Nestled on nearly 2 acres at the end of a quiet court, this elegant 4 bedroom, 4 bath estate offers an unparalleled lifestyle. Boasting over 5,000 sqft of beautifully finished living space, the home features a soaring vaulted ceiling in the great room, a stunning custom kitchen, and a serene primary suite with a spa like ensuite and walk in closet. Every detail has been thoughtfully designed from the grand principal rooms and home office to the fully finished basement with a rec room and gym. The professionally landscaped backyard is a true oasis, perfect for entertaining, with an in-ground pool, tennis court, outdoor kitchen, and covered patio. Complete with a Generac generator, integrated audio system, and 3-car garage .Ideally located minutes from highways, this home delivers luxury, comfort, and peace in one of Miltons most exclusive communities.
For sale
C$2,979,000
11135 Menzies Ct, Milton, ON L0P 1B0
4beds
4baths
Single Family Residence
Built in ----
1.85 Acres Lot
$-- Zestimate®
C$--/sqft
C$-- HOA
What's special
- 80 days |
- 60 |
- 2 |
Zillow last checked:
Listing updated:
Listed by:
RE/MAX REAL ESTATE CENTRE INC.
Source: TRREB,MLS®#: W13123692 Originating MLS®#: Toronto Regional Real Estate Board
Originating MLS®#: Toronto Regional Real Estate BoardFacts & features
Interior
Bedrooms & bathrooms
- Bedrooms: 4
- Bathrooms: 4
Primary bedroom
- Description: Primary Bedroom
- Level: Second
- Area: 23.41 Square Meters
- Area source: Other
- Dimensions: 5.60 x 4.18
Bedroom 2
- Description: Bedroom 2
- Level: Second
- Area: 14.17 Square Meters
- Area source: Other
- Dimensions: 3.79 x 3.74
Bedroom 3
- Description: Bedroom 3
- Level: Second
- Area: 17.17 Square Meters
- Area source: Other
- Dimensions: 4.24 x 4.05
Bedroom 4
- Description: Bedroom 4
- Level: Second
- Area: 15.11 Square Meters
- Area source: Other
- Dimensions: 4.15 x 3.64
Dining room
- Description: Dining Room
- Level: Main
- Area: 25.79 Square Meters
- Area source: Other
- Dimensions: 6.14 x 4.20
Game room
- Description: Game Room
- Level: Lower
- Area: 25.09 Square Meters
- Area source: Other
- Dimensions: 6.12 x 4.10
Great room
- Description: Great Room
- Level: Main
- Area: 24.51 Square Meters
- Area source: Other
- Dimensions: 5.70 x 4.30
Kitchen
- Description: Kitchen
- Level: Main
- Area: 35.77 Square Meters
- Area source: Other
- Dimensions: 7.39 x 4.84
Living room
- Description: Living Room
- Level: Main
- Area: 23.53 Square Meters
- Area source: Other
- Dimensions: 5.63 x 4.18
Mud room
- Description: Mud Room
- Level: Main
- Area: 16.7 Square Meters
- Area source: Other
- Dimensions: 4.60 x 3.63
Office
- Description: Office
- Level: Main
- Area: 16.78 Square Meters
- Area source: Other
- Dimensions: 4.66 x 3.60
Recreation
- Description: Recreation
- Level: Lower
- Area: 60.82 Square Meters
- Area source: Other
- Dimensions: 9.43 x 6.45
Heating
- Forced Air, Gas
Cooling
- Central Air
Features
- Flooring: Carpet Free
- Basement: Finished
- Has fireplace: Yes
Interior area
- Living area range: 3500-5000 null
Property
Parking
- Total spaces: 11
- Parking features: Available
- Has attached garage: Yes
Features
- Stories: 2
- Has private pool: Yes
- Pool features: In Ground, Outdoor Pool
Lot
- Size: 1.85 Acres
- Features: Irregular Lot
Details
- Parcel number: 249830198
Construction
Type & style
- Home type: SingleFamily
- Property subtype: Single Family Residence
Materials
- Brick, Brick Front
- Foundation: Poured Concrete
- Roof: Shingle
Utilities & green energy
- Sewer: Septic
Community & HOA
Location
- Region: Milton
Financial & listing details
- Annual tax amount: C$10,900
- Date on market: 5/13/2026
RE/MAX REAL ESTATE CENTRE INC.
RE/MAX REAL ESTATE CENTRE INC.
By pressing Contact Agent, you agree that the real estate professional identified above may call/text you about your search, which may involve use of automated means and pre-recorded/artificial voices. You don't need to consent as a condition of buying any property, goods, or services. Message/data rates may apply. You also agree to our Terms of Use. Zillow does not endorse any real estate professionals. We may share information about your recent and future site activity with your agent to help them understand what you're looking for in a home.
Price history
Price history is unavailable.
Public tax history
Tax history is unavailable.
Climate risks
Neighborhood: Nassagaweya
Nearby schools
GreatSchools rating
No schools nearby
We couldn't find any schools near this home.
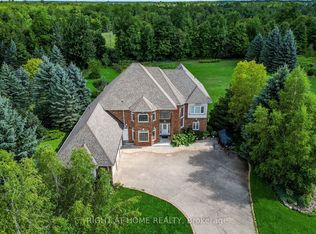
- C$2,799,0005 bd4 ba-- sqft11150 Menzies Ct, Milton, ON L0P1B0For Sale
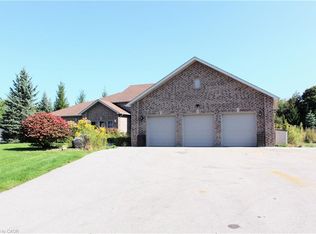
- C$2,011,0004 bd5 ba3k sqft11490 Inglis Dr, Milton, ON L0P1B0Sold
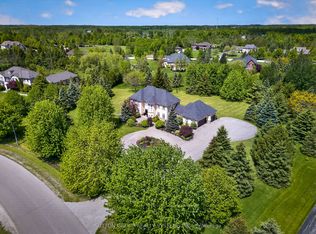
- C$1,929,0006 bd4 ba-- sqft3165 McPhail Way, Milton, ON L0P1B0For Sale
- C$---- bd-- ba-- sqft11295 Inglis Dr, Milton, ON L0P1B0Off Market
- C$989,0001.351 Square Feet11179 Guelph Line LOT 1, Milton, ON L0P1B0Lot/Land
- C$959,0001.285 Square Feet11179 Guelph Line LOT 4, Milton, ON L0P1B0Lot/Land
- C$1,998,8005 bd3 ba-- sqft11269 Guelph Line, Milton, ON L0P1B0For Sale
- C$2,799,0005 bd7 ba-- sqft11132 McFarland Ct, Milton, ON L0P1B0For Sale
Similar homes
- C$3,288,0005 bd5 ba-- sqft11310 Taylor Ct, Milton, ON L0P 1B0For Sale
 MLS ID #W13224742, SUTTON GROUP REALTY SYSTEMS INC.. TRREB
 - C$2,890,0005 bd4 ba-- sqft110 Crawford Cres, Milton, ON L0P 1B0For Sale
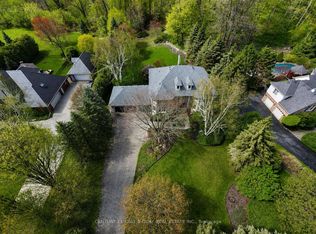 MLS ID #W13132786, CENTURY 21 KING`S QUAY REAL ESTATE INC.. TRREB
 - C$2,399,0005 bd5 ba-- sqft4220 Ennisclare Dr, Milton, ON N0B 2K0For Sale
 MLS ID #W13088030, RE/MAX REAL ESTATE CENTRE INC.. TRREB
 - C$2,998,7505 bd5 ba-- sqft1 Stonebury Pl, Hamilton, ON L8B 0Z1For Sale
 MLS ID #X13502722, Royal LePage Real Estate Services Ltd., Brokerage. TRREB
 - C$2,899,9994 bd4 ba-- sqft7645 Maltby Rd E, Puslinch, ON N0B 2J0For SaleMLS ID #X13482140, RE/MAX Real Estate Centre Inc. TRREB
- C$2,875,0004 bd4 ba-- sqft301 Martin St, Milton, ON L9T 2R7For SaleMLS ID #W13516314, RE/MAX CENTRE CITY REALTY INC.. TRREB
- C$3,299,9005 bd5 ba-- sqft161 Perryman Ct, Erin, ON N0B 1H0For SaleMLS ID #X13053526, ROYAL LEPAGE SIGNATURE REALTY. TRREB
- C$2,999,8806 bd5 ba-- sqft5290 Creditview Rd, Mississauga, ON L5M 5N5For SaleMLS ID #W13238478, RIGHT AT HOME REALTY INC.. TRREB
- C$1,799,9005 bd4 ba-- sqft4925 Trafalgar Rd, Erin, ON N0B 1H0For SaleMLS ID #X13612286, YOUR HOME TODAY REALTY INC.. TRREB
- C$3,549,0005 bd4 ba-- sqft13232 5th Line, Milton, ON L9E 0E8For SaleMLS ID #W13474578, RE/MAX SPECIALISTS TEAM SUKHVINDER. TRREB
- C$2,198,9005 bd4 ba-- sqft6 Fox Run Dr, Puslinch, ON N0B 2J0For SaleMLS ID #X13137258, RE/MAX REAL ESTATE CENTRE INC.. TRREB
- C$2,699,9906 bd5 ba-- sqft1496 Mansfield Dr, Oakville, ON L6H 1K4For SaleMLS ID #W13614490, RE/MAX REAL ESTATE CENTRE INC.. TRREB
- C$1,949,9954 bd3 ba-- sqft12 Ochs Dr, Puslinch, ON N0B 2C0For SaleMLS ID #X13495802, LifeStyle International Realty Inc. TRREB
- C$2,649,0004 bd5 ba-- sqft75 Charles St, Halton Hills, ON L7G 2Z6For SaleMLS ID #W13416290, CENTURY 21 MILLER REAL ESTATE LTD.. TRREB
- C$3,990,0005 bd6 ba-- sqft1175 Derry Rd, Milton, ON L0P 1B0For SaleMLS ID #W13489500, RE/MAX REAL ESTATE CENTRE INC.. TRREB
- C$2,499,0004 bd3 ba-- sqft513 Maplehurst Ave, Oakville, ON L6L 4Y8For SaleMLS ID #W13594110, RE/MAX ESCARPMENT REALTY INC.. TRREB
- C$1,665,0005 bd5 ba-- sqft332 McGibbon Dr, Milton, ON L9T 8V2For SaleMLS ID #W13613946, ROYAL LEPAGE MEADOWTOWNE REALTY. TRREB
- C$1,699,9004 bd4 ba-- sqft29 Currie Dr, Puslinch, ON N0B 2C0For SaleMLS ID #X13450272, RE/MAX REAL ESTATE CENTRE INC.. TRREB
- C$2,399,0006 bd6 ba-- sqft1387 Ferncrest Rd, Oakville, ON L6H 7W2For SaleMLS ID #W13624230, REAL ONE REALTY INC.. TRREB
- C$2,998,0005 bd6 ba-- sqft1298 Pinegrove Rd, Oakville, ON L6L 2X3For SaleMLS ID #W13417780, RE/MAX ESCARPMENT REALTY INC.. TRREB
