Step into this luxurious 5-bedroom custom-built residence, ideally positioned on a quiet court in the heart of Brookville. Nestled on a breathtaking 2-acre lot, this exceptional Churchill Estates home offers over 4,000 sq ft of elegant living space, privacy, and natural beauty. The main level features a spacious primary suite with a private ensuite, while the heart of the home is an entertainer's dream: a chef-inspired kitchen with stainless steel appliances, centre island, and expansive breakfast area that opens to a large deck, perfect for indoor-outdoor living. The beautifully landscaped backyard provides a peaceful retreat surrounded by mature trees. Upstairs, you'll find four additional generously sized, light-filled bedrooms, each with walk-in closets. Additional highlights include main floor laundry, a large mudroom, ample closet and storage space, and an oversized driveway with parking for 10+ vehicles. Located just minutes from major highways, this home combines luxury, comfort, and convenience in one of Milton's most sought-after communities
For sale
C$2,799,000
11150 Menzies Ct, Milton, ON L0P 1B0
5beds
4baths
Single Family Residence
Built in ----
1.54 Acres Lot
$-- Zestimate®
C$--/sqft
C$-- HOA
What's special
Quiet courtCentre islandExpansive breakfast areaBeautifully landscaped backyardWalk-in closetsMain floor laundryLarge mudroom
- 116 days |
- 7 |
- 0 |
Zillow last checked:
Listing updated:
Listed by:
RIGHT AT HOME REALTY INC.
Source: TRREB,MLS®#: W12974390 Originating MLS®#: Toronto Regional Real Estate Board
Originating MLS®#: Toronto Regional Real Estate BoardFacts & features
Interior
Bedrooms & bathrooms
- Bedrooms: 5
- Bathrooms: 4
Primary bedroom
- Level: Main
- Dimensions: 5.8 x 4.3
Bedroom 2
- Level: Second
- Dimensions: 4.75 x 3.63
Bedroom 3
- Level: Second
- Dimensions: 4.5 x 4.2
Bedroom 4
- Level: Second
- Dimensions: 4.67 x 3.25
Bedroom 5
- Level: Second
- Dimensions: 4.85 x 4.2
Breakfast
- Level: Main
- Dimensions: 3.63 x 3.07
Dining room
- Level: Main
- Dimensions: 4.7 x 3.63
Family room
- Level: Main
- Dimensions: 5.92 x 4.34
Kitchen
- Level: Main
- Dimensions: 4.71 x 3.96
Laundry
- Level: Main
- Dimensions: 2.9 x 2.87
Living room
- Level: Main
- Dimensions: 5.92 x 4.83
Heating
- Forced Air, Gas
Cooling
- Central Air
Features
- Primary Bedroom - Main Floor
- Flooring: Carpet Free
- Basement: Unfinished
- Has fireplace: Yes
Interior area
- Living area range: 3500-5000 null
Video & virtual tour
Property
Parking
- Total spaces: 13
- Parking features: Private
- Has garage: Yes
Features
- Stories: 2
- Pool features: None
Lot
- Size: 1.54 Acres
- Features: Cul de Sac/Dead End, Ravine
Details
- Parcel number: 249830201
Construction
Type & style
- Home type: SingleFamily
- Property subtype: Single Family Residence
Materials
- Brick
- Foundation: Concrete
- Roof: Asphalt Shingle
Utilities & green energy
- Sewer: Septic
Community & HOA
Location
- Region: Milton
Financial & listing details
- Annual tax amount: C$11,663
- Date on market: 4/9/2026
RIGHT AT HOME REALTY INC.
RIGHT AT HOME REALTY INC.
By pressing Contact Agent, you agree that the real estate professional identified above may call/text you about your search, which may involve use of automated means and pre-recorded/artificial voices. You don't need to consent as a condition of buying any property, goods, or services. Message/data rates may apply. You also agree to our Terms of Use. Zillow does not endorse any real estate professionals. We may share information about your recent and future site activity with your agent to help them understand what you're looking for in a home.
Price history
Price history is unavailable.
Public tax history
Tax history is unavailable.
Climate risks
Neighborhood: Nassagaweya
Nearby schools
GreatSchools rating
No schools nearby
We couldn't find any schools near this home.
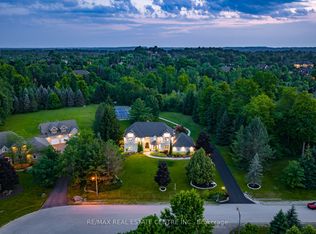
- C$2,979,0004 bd4 ba-- sqft11135 Menzies Ct, Milton, ON L0P1B0For Sale
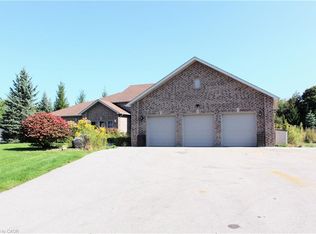
- C$2,011,0004 bd5 ba3k sqft11490 Inglis Dr, Milton, ON L0P1B0Sold
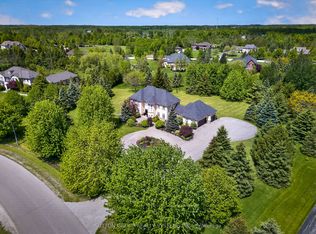
- C$1,929,0006 bd4 ba-- sqft3165 McPhail Way, Milton, ON L0P1B0For Sale
- C$---- bd-- ba-- sqft11295 Inglis Dr, Milton, ON L0P1B0Off Market
- C$989,0001.351 Square Feet11179 Guelph Line LOT 1, Milton, ON L0P1B0Lot/Land
- C$959,0001.285 Square Feet11179 Guelph Line LOT 4, Milton, ON L0P1B0Lot/Land
- C$1,998,8005 bd3 ba-- sqft11269 Guelph Line, Milton, ON L0P1B0For Sale
- C$2,799,0005 bd7 ba-- sqft11132 McFarland Ct, Milton, ON L0P1B0For Sale
Similar homes
- C$2,890,0005 bd4 ba-- sqft110 Crawford Cres, Milton, ON L0P 1B0For Sale
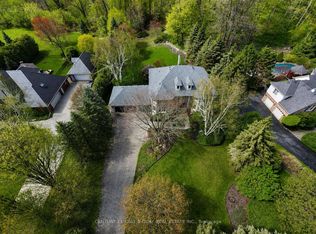 MLS ID #W13132786, CENTURY 21 KING`S QUAY REAL ESTATE INC.. TRREB
 - C$2,399,0005 bd5 ba-- sqft4220 Ennisclare Dr, Milton, ON N0B 2K0For Sale
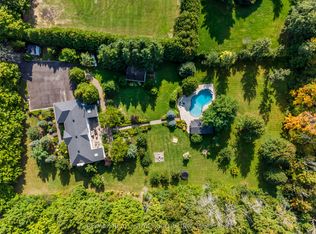 MLS ID #W13088030, RE/MAX REAL ESTATE CENTRE INC.. TRREB
 - C$2,799,0007 bd6 ba-- sqft3006 Lower Base Line W, Milton, ON L9E 0K6For Sale
 MLS ID #W13476912, LUXE DREAM HOME REALTY LTD.. TRREB
 - C$2,749,0005 bd5 ba-- sqft12609 5th Line, Halton Hills, ON L0P 1H0For Sale
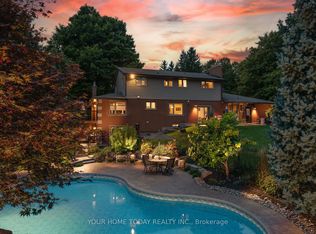 MLS ID #W13549248, YOUR HOME TODAY REALTY INC.. TRREB
 - C$2,799,0005 bd4 ba-- sqft118 Main St S, Brampton, ON L6W 2C8For SaleMLS ID #W13013104, RIGHT AT HOME REALTY INC.. TRREB
- C$2,599,9994 bd3 ba-- sqft11948 Dublin Line, Halton Hills, ON L7J 2M1For SaleMLS ID #W13474542, HOMELIFE/MIRACLE REALTY LTD. TRREB
- C$2,999,8806 bd5 ba-- sqft5290 Creditview Rd, Mississauga, ON L5M 5N5For SaleMLS ID #W13238478, RIGHT AT HOME REALTY INC.. TRREB
- C$2,799,0005 bd5 ba-- sqft3447 Liptay Ave, Oakville, ON L6M 0M7For SaleMLS ID #W13248446, REMAX YOUR COMMUNITY REALTY. TRREB
- C$2,198,9005 bd4 ba-- sqft6 Fox Run Dr, Puslinch, ON N0B 2J0For SaleMLS ID #X13137258, RE/MAX REAL ESTATE CENTRE INC.. TRREB
- C$2,899,0006 bd2 ba-- sqft875 Safari Rd, Hamilton, ON L8B 1S4For SaleMLS ID #X13595474, RE/MAX REAL ESTATE CENTRE INC.. TRREB
- C$1,999,9004 bd4 ba-- sqft86 Barraclough Blvd, Halton Hills, ON L7G 0E6For SaleMLS ID #W13621884, YOUR HOME TODAY REALTY INC.. TRREB
- C$2,399,0006 bd6 ba-- sqft1387 Ferncrest Rd, Oakville, ON L6H 7W2For SaleMLS ID #W13624230, REAL ONE REALTY INC.. TRREB
- C$1,949,9954 bd3 ba-- sqft12 Ochs Dr, Puslinch, ON N0B 2C0For SaleMLS ID #X13495802, LifeStyle International Realty Inc. TRREB
- C$2,499,0003 bd4 ba-- sqft198 Pasmore St, Guelph/eramosa, ON N0B 2K0For SaleMLS ID #X13596986, Coldwell Banker Neumann Real Estate. TRREB
- C$1,849,0005 bd6 ba-- sqft124 Playfair Ter, Milton, ON L9T 4V1For SaleMLS ID #W13599266, ROYAL LEPAGE FLOWER CITY REALTY. TRREB
- C$2,180,0004 bd4 ba-- sqft5 Huttonville Dr, Brampton, ON L6X 0C2For SaleMLS ID #W13479256, Royal LePage Real Estate Associates. TRREB
- C$2,588,0005 bd5 ba-- sqft5368 Vail Ct, Mississauga, ON L5M 6G9For SaleMLS ID #W12917462, RE/MAX EXCEL REALTY LTD.. TRREB
- C$2,398,5004 bd4 ba-- sqft5465 Shorecrest Cres, Mississauga, ON L5M 4Y6For SaleMLS ID #W13119672, SAM MCDADI REAL ESTATE INC.. TRREB
- C$1,988,8005 bd4 ba-- sqft27 Leenders Ln, Erin, ON N0B 1T0For SaleMLS ID #X13486446, ROYAL LEPAGE SIGNATURE REALTY. TRREB
- C$2,499,0006 bd5 ba-- sqft1471 The Links Dr, Oakville, ON L6M 2P2For SaleMLS ID #W13134496, RE/MAX ABOUTOWNE REALTY CORP.. TRREB
