Welcome to a private Campbellville estate set on approximately 1.5 acres of beautifully landscaped grounds surrounded by mature trees and natural beauty. Offering the perfect balance of privacy, space, and convenience, this exceptional property provides a peaceful retreat while remaining just minutes from Milton, Highway 401, and everyday amenities.Designed for comfortable family living and effortless entertaining, the home features spacious principal rooms, a triple-car garage, and picturesque views from every window. Whether enjoying a quiet morning coffee overlooking the property, gathering with family and friends, or simply appreciating the tranquility of estate living, every space has been thoughtfully designed to embrace the lifestyle today's buyers are searching for.Properties like this are becoming increasingly difficult to find - offering the rare combination of acreage, privacy, mature surroundings, and exceptional value in one of Campbellville's most sought-after estate communities. A place where children can play, families can grow, and memories can be made for years to come.More than a home, it's a lifestyle that many dream of, now available at an attainable price point.
For sale
C$2,049,000
3165 McPhail Way, Milton, ON L0P 1B0
6beds
4baths
Single Family Residence
Built in ----
1.35 Acres Lot
$-- Zestimate®
C$--/sqft
C$-- HOA
What's special
Spacious principal roomsTriple-car garage
- 46 days |
- 32 |
- 0 |
Zillow last checked:
Listing updated:
Listed by:
SUTTON GROUP REALTY SYSTEMS INC.
Source: TRREB,MLS®#: W13218664 Originating MLS®#: Toronto Regional Real Estate Board
Originating MLS®#: Toronto Regional Real Estate BoardFacts & features
Interior
Bedrooms & bathrooms
- Bedrooms: 6
- Bathrooms: 4
Primary bedroom
- Level: Second
- Dimensions: 5.46 x 4.86
Bedroom
- Level: Lower
- Dimensions: 3.19 x 3.05
Bedroom 2
- Level: Second
- Dimensions: 3.49 x 3.74
Bedroom 3
- Level: Second
- Dimensions: 4.6 x 3.49
Bedroom 4
- Level: Second
- Dimensions: 4.01 x 3.32
Bedroom 5
- Level: Lower
- Dimensions: 4.39 x 3.55
Dining room
- Level: Ground
- Dimensions: 4.56 x 3.68
Family room
- Level: Ground
- Dimensions: 5.46 x 4.8
Kitchen
- Level: Ground
- Dimensions: 7.3 x 3.46
Laundry
- Level: Ground
- Dimensions: 3.35 x 3.66
Living room
- Level: Ground
- Dimensions: 4.86 x 3.42
Recreation
- Level: Lower
- Dimensions: 7.17 x 6.56
Heating
- Forced Air, Gas
Cooling
- Central Air
Features
- In-Law Suite, Storage, Other
- Flooring: Carpet Free
- Basement: Finished,Full
- Has fireplace: Yes
- Fireplace features: Natural Gas
Interior area
- Living area range: 2500-3000 null
Property
Parking
- Total spaces: 15
- Parking features: Private, Circular Driveway, Garage Door Opener
- Has garage: Yes
Features
- Stories: 2
- Pool features: None
Lot
- Size: 1.35 Acres
Details
- Parcel number: 249830193
Construction
Type & style
- Home type: SingleFamily
- Property subtype: Single Family Residence
Materials
- Stucco (Plaster)
- Foundation: Concrete Block, Poured Concrete
- Roof: Asphalt Shingle
Utilities & green energy
- Sewer: Septic
Community & HOA
Location
- Region: Milton
Financial & listing details
- Annual tax amount: C$9,243
- Date on market: 5/30/2026
SUTTON GROUP REALTY SYSTEMS INC.
SUTTON GROUP REALTY SYSTEMS INC.
By pressing Contact Agent, you agree that the real estate professional identified above may call/text you about your search, which may involve use of automated means and pre-recorded/artificial voices. You don't need to consent as a condition of buying any property, goods, or services. Message/data rates may apply. You also agree to our Terms of Use. Zillow does not endorse any real estate professionals. We may share information about your recent and future site activity with your agent to help them understand what you're looking for in a home.
Price history
Price history is unavailable.
Public tax history
Tax history is unavailable.
Climate risks
Neighborhood: Nassagaweya
Nearby schools
GreatSchools rating
No schools nearby
We couldn't find any schools near this home.
- C$---- bd-- ba-- sqft11295 Inglis Dr, Milton, ON L0P1B0Off Market
- C$2,011,0004 bd5 ba3k sqft11490 Inglis Dr, Milton, ON L0P1B0Sold
- C$2,979,0004 bd4 ba-- sqft11135 Menzies Ct, Milton, ON L0P1B0For Sale
- C$2,799,0005 bd4 ba-- sqft11150 Menzies Ct, Milton, ON L0P1B0For Sale
- C$989,0001.351 Square Feet11179 Guelph Line LOT 1, Milton, ON L0P1B0Lot/Land
- C$959,0001.285 Square Feet11179 Guelph Line LOT 4, Milton, ON L0P1B0Lot/Land
- C$1,998,8005 bd3 ba-- sqft11269 Guelph Line, Milton, ON L0P1B0For Sale
- C$2,799,0005 bd7 ba-- sqft11132 McFarland Ct, Milton, ON L0P1B0For Sale
Similar homes
- C$2,099,0005 bd4 ba2.8k sqft2255 Mohawk Trl, Milton, ON L0P 1B0For Sale
 MLS ID #40841050, Jeff Ham, Salesperson, REVEL Realty Inc. ITSO
 - C$2,099,9004 bd3 ba-- sqft331 Wheelihan Way, Milton, ON L0P 1B0For Sale
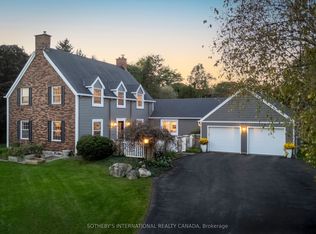 MLS ID #W13555468, SOTHEBY'S INTERNATIONAL REALTY CANADA. TRREB
 - C$1,998,8005 bd3 ba-- sqft11269 Guelph Line, Milton, ON L0P 1B0For Sale
 MLS ID #W13071980, SAM MCDADI REAL ESTATE INC.. TRREB
 - C$1,629,0003 bd2 ba2.1k sqft11331 Amos Dr, Milton, ON L0P 1B0For Sale
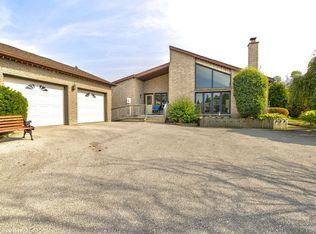 MLS ID #40817214, Brad Stevenett, Salesperson, Century 21 Miller Real Estate Ltd.. ITSO
 - C$2,799,0005 bd4 ba-- sqft11150 Menzies Ct, Milton, ON L0P 1B0For SaleMLS ID #W12974390, RIGHT AT HOME REALTY INC.. TRREB
- C$2,979,0004 bd4 ba-- sqft11135 Menzies Ct, Milton, ON L0P 1B0For SaleMLS ID #W13123692, RE/MAX REAL ESTATE CENTRE INC.. TRREB
- C$1,999,9997 bd6 ba-- sqft8767 Twiss Rd, Milton, ON L0P 1B0For SaleMLS ID #W13116900, SUTTON GROUP - SUMMIT REALTY INC.. TRREB
- C$1,949,9005 bd3 ba2k sqft2172 Centre Rd, Hamilton, ON L0P 1B0For SaleMLS ID #40836567, Drew Woolcott, Broker, RE/MAX Escarpment Realty Inc.. ITSO
- C$1,288,0005 bd3 ba-- sqft69 Glenda Jane Dr, Milton, ON L0P 1B0For SaleMLS ID #W13555568, ROYAL LEPAGE REALTY CENTRE. TRREB
- C$1,899,0005 bd3 ba-- sqft11 Main St S, Milton, ON L0P 1B0For SaleMLS ID #W13443922, ROYAL LEPAGE REAL ESTATE SERVICES LTD.. TRREB
- C$2,199,9003 bd4 ba-- sqft135 Hume Rd, Puslinch, ON N0B 2J0For SaleMLS ID #X13566452, Royal LePage Royal City Realty. TRREB
- C$2,600,0005 bd3 ba1.5k sqft10566 2nd Line, Milton, ON L0P 1B0For SaleMLS ID #40838706, Jeanette L. Schmidt, Salesperson, RE/MAX TWIN CITY REALTY INC.. ITSO
- C$1,799,0004 bd3 ba-- sqft11012 Amos Dr, Milton, ON L0P 1B0For SaleMLS ID #W13415238, iCloud Realty Ltd.. TRREB
- C$2,299,2005 bd2 ba3.6k sqft10631 5th Line, Milton, ON L9E 0E8For SaleMLS ID #40839470, Gurjeet Sandhu, Broker, Re/Max REALTY SERVICES INC M. ITSO
- C$2,049,9006 bd5 ba3k sqft2 Currie Dr, Erin, ON N0B 2E0For SaleMLS ID #40840483, Drew Woolcott, Broker, RE/MAX Escarpment Realty Inc.. ITSO
- C$2,395,0004 bd4 ba-- sqft8550 Appleby Line, Milton, ON L0P 1B0For SaleMLS ID #W13259884, Royal LePage Meadowtowne Realty Inc., Brokerage. TRREB
- C$2,149,0008 bd5 ba-- sqft12601 Nassagaweya Puslinch Line, Milton, ON L0P 1J0For SaleMLS ID #W12797352, RE/MAX SPECIALISTS TEAM SUKHVINDER. TRREB
- C$1,650,0005 bd3 ba-- sqft2091 Country Lane Ct, Milton, ON L0P 1J0For SaleMLS ID #W13085288, Sotheby's International Realty Canada, Brokerage. TRREB
- C$1,999,9996 bd6 ba-- sqft3100 Side Road 30, Milton, ON N0B 2K0For SaleMLS ID #W13025192, KELLER WILLIAMS ADVANTAGE REALTY. TRREB
- C$1,750,0004 bd3 ba2.4k sqft2000 Side Road 15, Milton, ON L0P 1J0For SaleMLS ID #40831405, Mark Thomas Woehrle, Broker, RE/MAX Escarpment Realty Inc.. ITSO
