Welcome to Brookville Estates Country Living in Style! Nestled atop a scenic hill, this beautifully designed ranch-style bungalow offers a perfect blend of comfort, convenience, and luxury. Welcome to a home where living is easy, with a custom-built, fully wheelchair-accessible design that ensures every detail has been thoughtfully crafted for accessibility and ease of living. Built with exceptional craftsmanship by Gary Robertson Construction, this home exemplifies quality and durability. Expansive windows throughout allow natural light to flood every room, while providing breathtaking panoramic views of the surrounding countryside. Whether youre relaxing inside or enjoying the view from the top of the hill, every moment here feels serene and connected to nature. This 3-bedroom, 2 full baths, home features an open kitchen with a breakfast area, perfect for casual dining. The sunken living room, complete with a cozy wood fireplace, is ideal for relaxing with family or entertaining guests. A formal dining room and a den offer even more space for gatherings and quiet moments alike. The new owner will have the exciting opportunity to add their personal finishing touches to make this home truly their own. The unfinished basement presents potential for additional living space or storage. A spacious 2-car detached garage offers plenty of room for vehicles and storage needs. Discover the charm and functionality of Brookville Estates where your dream home awaits.
For sale
C$1,599,000
11331 Amos Dr, Milton, ON L0P 1B0
3beds
2,144sqft
Single Family Residence, Residential
Built in ----
1.95 Acres Lot
$-- Zestimate®
C$746/sqft
C$-- HOA
What's special
Beautifully designed ranch-style bungalowExpansive windows throughoutCozy wood fireplaceFormal dining room
- 40 days
- 16
- 0
Zillow last checked:
Listing updated:
Listed by:
Brad Stevenett, Salesperson,
CENTURY 21 MILLER DAVIES REAL ESTATE LTD.
Source: ITSO,MLS®#: 40863389Originating MLS®#: Cornerstone Association of REALTORS®
Facts & features
Interior
Bedrooms & bathrooms
- Bedrooms: 3
- Bathrooms: 2
- Full bathrooms: 2
- Main level bathrooms: 2
- Main level bedrooms: 3
Other
- Level: Main
Bedroom
- Level: Main
Bedroom
- Level: Main
Bathroom
- Features: 4-Piece
- Level: Main
Other
- Features: 3-Piece
- Level: Main
Breakfast room
- Level: Main
Den
- Level: Main
Dining room
- Level: Main
Kitchen
- Level: Main
Laundry
- Level: Main
Living room
- Level: Main
Heating
- Forced Air, Natural Gas
Cooling
- Central Air
Appliances
- Included: Dishwasher, Dryer, Freezer, Refrigerator, Stove
Features
- Elevator
- Basement: Full,Unfinished
- Has fireplace: No
Interior area
- Total structure area: 2,144
- Total interior livable area: 2,144 sqft
- Finished area above ground: 2,144
Property
Parking
- Total spaces: 8
- Parking features: Detached Garage, Private Drive Single Wide
- Garage spaces: 2
- Uncovered spaces: 6
Features
- Stories: 1
- Frontage type: South
- Frontage length: 247.00
Lot
- Size: 1.95 Acres
- Dimensions: 247 x 344.26
- Features: Urban, None
Details
- Parcel number: 249820074
- Zoning: VR-101
Construction
Type & style
- Home type: SingleFamily
- Architectural style: Bungalow
- Property subtype: Single Family Residence, Residential
Materials
- Brick
- Foundation: Poured Concrete
- Roof: Asphalt Shing
Condition
- 31-50 Years
- New construction: No
Utilities & green energy
- Sewer: Septic Tank
- Water: Drilled Well
Community & HOA
Location
- Region: Milton
Financial & listing details
- Price per square foot: C$746/sqft
- Annual tax amount: C$6,225
- Date on market: 9/15/2026
- Inclusions: Dishwasher, Dryer, Freezer, Refrigerator, Stove
Price history
| Date | Event | Price |
|---|---|---|
| 9/15/2026 | Listed for sale | C$1,599,000C$746/sqft |
Source: ITSO #40863389 Report a problem | ||
Public tax history
Tax history is unavailable.
Climate risks
Neighborhood: Nassagaweya
Nearby schools
GreatSchools rating
No schools nearby
We couldn't find any schools near this home.


Similar homes
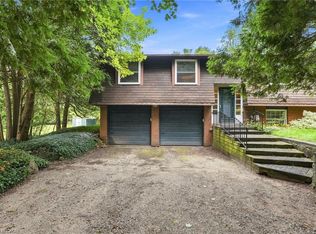
- C$1,099,9003 bd3 ba1.4k sqft8553 Guelph Line, Milton, ON L0P 1B0For Sale
 MLS ID #40862320, Drew Woolcott, Broker, RE/MAX Escarpment Realty Inc.. ITSO
 - C$1,549,9003 bd2 ba1.6k sqft403 Donald Campbell Ave, Milton, ON L9T 1C1For Sale
 MLS ID #40842452, Sarah Stephenson Logue, Broker of Record, RE/MAX Escarpment Team Logue Realty Inc.. ITSO
 - C$1,775,0004 bd3 ba2.4k sqft7664 Maltby Rd E, Guelph, ON N0B 2J0For Sale
 MLS ID #40856348, Molly Gomes, Broker, Royal LePage Brant Realty. ITSO
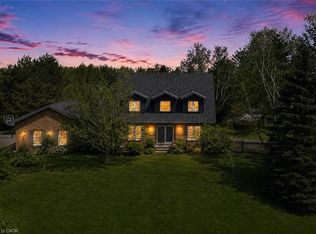
 - C$1,499,9003 bd4 ba2.1k sqft14227 Trafalgar Rd, Halton Hills, ON N0B 1H0For Sale
 MLS ID #40859106, Jeff Ham, Salesperson, REVEL Realty Inc. ITSO
