Exceptional 17.63-Acre Commercial & Agricultural Opportunity in Campbellville! Rarely does a property of this scale, versatility, and established business presence become available. Strategically situated in a highly desirable location between Milton and Guelph, with convenient access to Acton, Georgetown, and Puslinch, this remarkable offering presents an outstanding opportunity for investors, entrepreneurs, and owner-operators alike. Successfully operated for many years as a reputable horticultural farm and landscaping business, the property is being offered together with the existing business, custom-built residence, extensive outbuildings, greenhouses, and select operational assets. Built in 2021, the beautifully appointed custom residence offers an exceptional combination of modern comfort and timeless craftsmanship. The thoughtfully designed main level showcases 9- foot ceilings, rich hardwood flooring, and an inviting open-concept layout. At the heart of the home is a spacious eat-in kitchen featuring custom cabinetry and granite countertops, seamlessly connecting to an impressive great room highlighted by soaring vaulted ceilings and a stunning floor-to-ceiling stone fireplace. A versatile formal dining room or private den, convenient main-floor laundry, and a generously sized primary suite with its own ensuite complete the main level. Upstairs, two additional bedrooms and a three-piece bathroom provide comfortable accommodations for family or guests. Complementing the residence is an impressive 115 ft. x 40 ft. outbuilding offering approximately 9,000 sq. ft. across two levels, including a full basement and two drive-in doors, providing exceptional space for equipment, storage, and business operations. Multiple greenhouses further enhance the property's agricultural and commercial.
For sale
C$4,599,999
11565 Guelph Line, Milton, ON L0P 1B0
3beds
3baths
Single Family Residence
Built in ----
16.05 Acres Lot
$-- Zestimate®
C$--/sqft
C$-- HOA
What's special
Custom-built residenceBeautifully appointed custom residenceRich hardwood flooringInviting open-concept layoutSpacious eat-in kitchenCustom cabinetryGranite countertops
- 6 days
- 14
- 0
Zillow last checked:
Listing updated:
Listed by:
RE/MAX SPECIALISTS TEAM SUKHVINDER
Source: TRREB,MLS®#: W14173858 Originating MLS®#: Toronto Regional Real Estate Board
Facts & features
Interior
Bedrooms & bathrooms
- Bedrooms: 3
- Bathrooms: 3
Heating
- Forced Air, Propane
Cooling
- Central Air
Appliances
- Included: Water Heater, Water Softener
Features
- In-Law Capability, Primary Bedroom - Main Floor, Storage
- Basement: Full,Unfinished
- Has fireplace: Yes
Interior area
- Living area range: 2000-2500 null
Video & virtual tour
Property
Parking
- Total spaces: 50
- Parking features: Garage
- Has garage: Yes
Features
- Stories: 2
- Patio & porch: Deck
- Exterior features: Landscaped, Paved Yard, Recreational Area
- Pool features: None
Lot
- Size: 16.05 Acres
- Features: Clear View, Fenced Yard, Ravine, Wooded/Treed
Details
- Additional structures: Additional Garage(s), Aux Residences, Fence - Partial, Garden Shed, Out Buildings, Storage, Workshop
- Parcel number: 249830022
Construction
Type & style
- Home type: SingleFamily
- Property subtype: Single Family Residence
Materials
- Board & Batten, Stone
- Foundation: Concrete
- Roof: Asphalt Shingle
Utilities & green energy
- Sewer: Septic
- Water: Drilled Well
Community & HOA
Location
- Region: Milton
Financial & listing details
- Annual tax amount: C$6,828
- Date on market: 11/12/2026
Price history
Price history is unavailable.
Public tax history
Tax history is unavailable.
Climate risks
Neighborhood: Nassagaweya
Nearby schools
GreatSchools rating
No schools nearby
We couldn't find any schools near this home.

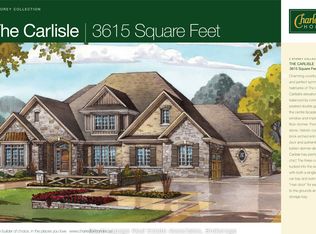
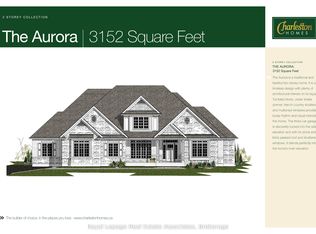
Similar homes
- C$2,600,0005 bd3 ba1.5k sqft10566 2nd Line, Milton, ON L0P 1B0For Sale
 MLS ID #40838706, Jeanette L. Schmidt, Salesperson, Re/Max Twin City Realty Inc.. ITSO
- C$3,900,0005 bd3 ba3.8k sqft551 Campbellville Rd, Hamilton, ON L0P 1B0For Sale
 MLS ID #40839752, Andra Arnold, Broker, Royal LePage Royal City Realty. ITSO
- C$2,795,0004 bd4 ba-- sqft11135 Menzies Ct, Milton, ON L0P 1B0For Sale
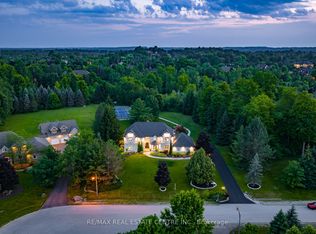 MLS ID #W13733062, RE/MAX REAL ESTATE CENTRE INC.. TRREB
- C$3,495,0004 bd3 ba3.1k sqft13403 2nd Line, Milton, ON L0P 1B0For Sale
 MLS ID #40806072, Sandy Dalton, Salesperson, Royal LePage Real Estate Services Ltd.. ITSO
