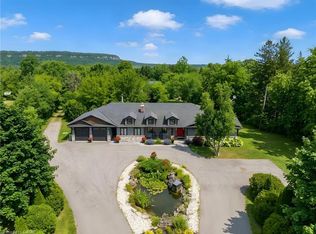
A private woodland estate on more than 10 acres in Rural Burlington, this detached bungalow has been extensively renovated from top to bottom with high-end finishes throughout. The living room's soaring 20-foot vaulted ceiling sets the tone, while a generous dining room and a kitchen equipped with two ovens and two dishwashers make the home equally suited to intimate dinners and larger gatherings. Three bedrooms and a dedicated laundry room are located on the main level. A long driveway offers ample guest parking, and the wooded grounds provide quick access to the Bruce Trail. Mount Nemo, Bronte Creek and local golf are nearby, with Burlington's city amenities a short drive away.
For sale
C$2,799,000
4395 Side Road 4, Burlington, ON L7M 0S4
4beds
3baths
Single Family Residence
Built in ----
7.11 Acres Lot
$-- Zestimate®
C$--/sqft
C$-- HOA
What's special
Detached bungalowGenerous dining room
- 2 days
- 8
- 0
Zillow last checked:
Listing updated:
Listed by:
DREAM HOME REALTY INC.
Source: TRREB,MLS®#: W14186252 Originating MLS®#: Toronto Regional Real Estate Board
Facts & features
Interior
Bedrooms & bathrooms
- Bedrooms: 4
- Bathrooms: 3
Primary bedroom
- Description: Primary Bedroom
- Level: Main
- Area: 25.66 Square Meters
- Area source: Other
- Dimensions: 5.29 x 4.85
Bedroom 2
- Description: Bedroom 2
- Level: Main
- Area: 14.79 Square Meters
- Area source: Other
- Dimensions: 4.55 x 3.25
Bedroom 3
- Description: Bedroom 3
- Level: Main
- Area: 13.36 Square Meters
- Area source: Other
- Dimensions: 3.68 x 3.63
Bedroom 4
- Description: Bedroom 4
- Level: Lower
- Area: 29.05 Square Meters
- Area source: Other
- Dimensions: 5.99 x 4.85
Dining room
- Description: Dining Room
- Level: Main
- Area: 23.4 Square Meters
- Area source: Other
- Dimensions: 6.63 x 3.53
Family room
- Description: Family Room
- Level: Main
- Area: 41.54 Square Meters
- Area source: Other
- Dimensions: 7.75 x 5.36
Kitchen
- Description: Kitchen
- Level: Main
- Area: 26.24 Square Meters
- Area source: Other
- Dimensions: 6.71 x 3.91
Laundry
- Description: Laundry
- Level: Main
- Area: 7.94 Square Meters
- Area source: Other
- Dimensions: 3.91 x 2.03
Living room
- Description: Living Room
- Level: Main
- Area: 30.63 Square Meters
- Area source: Other
- Dimensions: 6.25 x 4.90
Other
- Description: Other
- Level: Lower
- Area: 86.46 Square Meters
- Area source: Other
- Dimensions: 11.86 x 7.29
Other
- Description: Other
- Level: Lower
- Area: 3.77 Square Meters
- Area source: Other
- Dimensions: 2.06 x 1.83
Utility room
- Description: Utility Room
- Level: Lower
- Area: 27.76 Square Meters
- Area source: Other
- Dimensions: 10.72 x 2.59
Heating
- Forced Air, Electric
Cooling
- Central Air
Features
- None
- Basement: Finished with Walk-Out
- Has fireplace: Yes
Interior area
- Living area range: 2500-3000 null
Property
Parking
- Total spaces: 12
- Parking features: Private Double
- Has attached garage: Yes
Features
- Has private pool: Yes
- Pool features: Indoor
Lot
- Size: 7.11 Acres
- Features: Irregular Lot, Clear View, Cul de Sac/Dead End, Golf, Ravine, River/Stream, Wooded/Treed
Details
- Parcel number: 072070028
Construction
Type & style
- Home type: SingleFamily
- Architectural style: Bungalow-Raised
- Property subtype: Single Family Residence
Materials
- Stone, Wood
- Foundation: Concrete
- Roof: Asphalt Shingle
Utilities & green energy
- Sewer: Septic
- Water: Unknown
Community & HOA
Location
- Region: Burlington
Financial & listing details
- Annual tax amount: C$14,263
- Date on market: 11/16/2026
Price history
Price history is unavailable.
Public tax history
Tax history is unavailable.
Climate risks
Neighborhood: Rural Burlington
Nearby schools
GreatSchools rating
No schools nearby
We couldn't find any schools near this home.
Similar homes
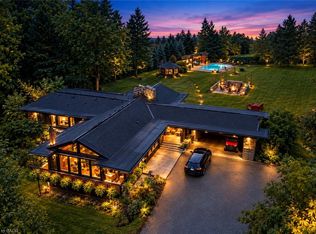
- C$2,999,0004 bd3 ba2.6k sqft5062 Walkers Line, Burlington, ON L7M 0R1For Sale
 MLS ID #40867791, Alex Abramov, Salesperson, Royal Lepage Signature Realty. ITSO
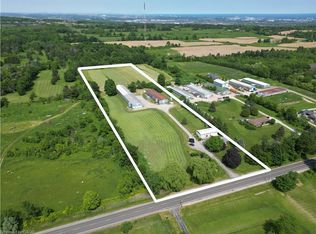
- C$2,750,0005 bd3 ba3.2k sqft2510 Britannia Rd, Burlington, ON L7P 0G3For Sale
 MLS ID #40862250, Melanie Osborne, Salesperson, Sutton Group Summit Realty Inc.. ITSO
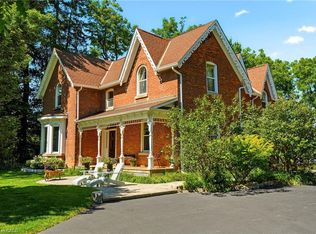
- C$2,670,0004 bd3 ba2.4k sqft4245 Cedar Springs Rd, Burlington, ON L7P 0P6For Sale
 MLS ID #40826646, Patsi Hunter, Salesperson, Royal LePage State Realty. ITSO
- C$2,299,0004 bd3 ba2.9k sqft5515 Blind Line, Burlington, ON L7P 0B1For Sale
 MLS ID #40867577, Vickie Cooper, Salesperson, RE/MAX Escarpment Realty Inc.. ITSO
