Welcome to 12216 Sixth Line Nassagaweya, 15.66 acres of remarkable countryside where the land tells the story. Rolling acreage, a creek, mature trees and a natural drumlin combine to create a setting that is beautiful, functional and incredibly well maintained. At the heart of the property is a spring-fed pond, professionally treated and complete with a fountain, a windmill and a private beach of imported golf course sand. A rustic log cabin with hydro sits nearby, the perfect backdrop for summer afternoons, bonfires and weekends outdoors. For those seeking a hobby or equestrian farm, the property features a 5-stall barn with hydro and water, multiple fenced paddocks, a powered shipping container and a garden with its own dedicated water line. The rear acreage is currently farmed, helping the property qualify for farm tax rates, with 2026 taxes of just $3,661.70. Closer to the home, the property transforms into a private oasis. A solar-heated pool is surrounded by composite decking and glass infinity railings, while a pergola with retractable shade and expansive multi-level decking create an incredible space for entertaining. Armour stone, flagstone walkways, landscape lighting and established gardens frame the grounds, and a circular paved driveway makes for an impressive arrival. The 3-bedroom bungalow offers just over 2,700 sq ft of finished living space, including 1,670 sq ft above grade and a walkout lower level. Highlights include a custom kitchen with granite counters, a four-season sunroom overlooking the paddocks, multiple walkouts and heated floors in both baths, the family room and lower-level primary suite. A whole-home generator, fibre internet, drilled well and heated garage add everyday comfort. Cared for by the same owners for over 30 years, it shows in every detail. Whether the dream is horses, recreation, entertaining or simply room to roam, this is a rare offering, just minutes from Acton with Milton, Guelph and Highway 401 within easy reach.
For sale
C$2,300,000
12216 6th Line, Erin, ON L7J 2L8
3beds
1,670sqft
Single Family Residence, Residential
Built in 1972
15.66 Acres Lot
$-- Zestimate®
C$1,377/sqft
C$-- HOA
What's special
Rolling acreageA creekMature treesNatural drumlinSpring-fed pondMultiple fenced paddocksPowered shipping container
- 1 day
- 12
- 0
Zillow last checked:
Listing updated:
Listed by:
Ramsin Kamo, Salesperson,
Coldwell Banker Community Professionals,
Vincent Fracassi, Salesperson,
Coldwell Banker Community Professionals
Source: ITSO,MLS®#: 40867748Originating MLS®#: Cornerstone Association of REALTORS®
Facts & features
Interior
Bedrooms & bathrooms
- Bedrooms: 3
- Bathrooms: 2
- Full bathrooms: 2
- Main level bathrooms: 1
- Main level bedrooms: 2
Bedroom
- Level: Main
Bedroom
- Level: Main
Other
- Level: Lower
Bathroom
- Features: 4-Piece
- Level: Main
Bathroom
- Features: 3-Piece, Ensuite
- Level: Lower
Dining room
- Level: Main
Eat in kitchen
- Level: Main
Family room
- Level: Lower
Laundry
- Level: Lower
Living room
- Level: Main
Office
- Level: Lower
Sunroom
- Level: Lower
Heating
- Baseboard, Forced Air-Propane, Radiant Floor
Cooling
- Central Air
Appliances
- Included: Water Heater Owned, Water Softener
- Laundry: Electric Dryer Hookup, In-Suite, Lower Level, Sink, Washer Hookup
Features
- High Speed Internet, Auto Garage Door Remote(s), Ceiling Fan(s), Central Vacuum, Solar Owned, Water Treatment, Work Bench
- Basement: Walk-Out Access,Full,Finished
- Number of fireplaces: 2
- Fireplace features: Propane, Wood Burning Stove
Interior area
- Total structure area: 2,683
- Total interior livable area: 1,670 sqft
- Finished area above ground: 1,670
- Finished area below ground: 1,013
Video & virtual tour
Property
Parking
- Total spaces: 11.5
- Parking features: Attached Garage, Asphalt, Circular Driveway, Exclusive, Private Drive Double Wide
- Attached garage spaces: 1.5
- Uncovered spaces: 10
Features
- Stories: 2
- Patio & porch: Deck, Patio
- Exterior features: Fishing, Landscape Lighting, Landscaped, Lighting, Privacy, Recreational Area, TV Tower/Antenna, Year Round Living
- Has private pool: Yes
- Pool features: On Ground
- Fencing: Full
- Has view: Yes
- View description: Hills, Panoramic, Skyline, Trees/Woods
- Waterfront features: Pond, Lake/Pond
- Frontage type: West
- Frontage length: 302.06
Lot
- Size: 15.66 Acres
- Dimensions: 302.06 x 2213.87
- Features: Rural, Rectangular, Paved, Beach, Greenbelt, Landscaped, Trails
- Topography: Flat,Rolling
Details
- Additional structures: Barn(s), Gazebo, Shed(s), Storage
- Parcel number: 249850052
- Zoning: A2
Construction
Type & style
- Home type: SingleFamily
- Architectural style: Bungalow
- Property subtype: Single Family Residence, Residential
Materials
- Aluminum Siding, Brick
- Foundation: Concrete Block
- Roof: Asphalt Shing
Condition
- 51-99 Years
- New construction: No
- Year built: 1972
Utilities & green energy
- Sewer: Septic Tank
- Water: Drilled Well
- Utilities for property: Cell Service, Electricity Connected, Fibre Optics, Garbage/Sanitary Collection, Recycling Pickup, Phone Connected, Other, Propane
Community & HOA
Community
- Security: Security System
Location
- Region: Erin
Financial & listing details
- Price per square foot: C$1,377/sqft
- Annual tax amount: C$3,661
- Date on market: 9/30/2026
- Inclusions: None, Pls See Attached For Inclusions
- Exclusions: Sunroom Fridge. Bose Sound System In Sunroom. All Tvs And Racks And Wall Mounts In The House. Tractor And Farm Equipment Per Attached Exclusions List (Available For Separate Purchase).
- Electric utility on property: Yes
- Road surface type: Paved
Price history
| Date | Event | Price |
|---|---|---|
| 9/30/2026 | Listed for sale | C$2,300,000C$1,377/sqft |
Source: ITSO #40867748 Report a problem | ||
Public tax history
Tax history is unavailable.
Climate risks
Neighborhood: Nassagaweya
Nearby schools
GreatSchools rating
No schools nearby
We couldn't find any schools near this home.
Schools provided by the listing agent
- Elementary: Brookville Ps/St. Joseph
Source: ITSO. This data may not be complete. We recommend contacting the local school district to confirm school assignments for this home.
Similar homes
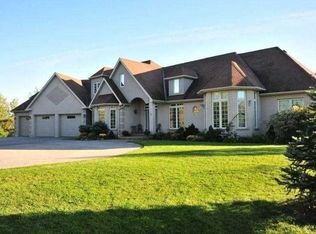
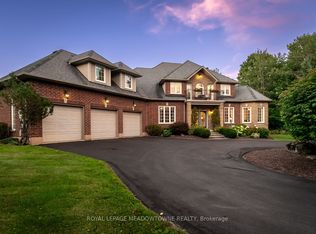
- C$2,600,0005 bd3 ba1.5k sqft10566 2nd Line, Milton, ON L0P 1B0For Sale
 MLS ID #40838706, Jeanette L. Schmidt, Salesperson, RE/MAX TWIN CITY REALTY INC.. ITSO
 - C$1,599,0003 bd2 ba2.1k sqft11331 Amos Dr, Milton, ON L0P 1B0For Sale
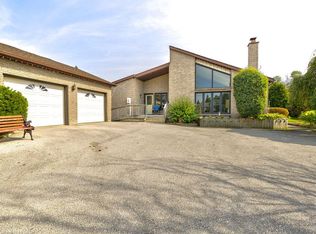 MLS ID #40863389, Brad Stevenett, Salesperson, CENTURY 21 MILLER DAVIES REAL ESTATE LTD.. ITSO
 - C$1,699,5004 bd3 ba2.4k sqft2000 Side Road 15, Milton, ON L0P 1J0For Sale
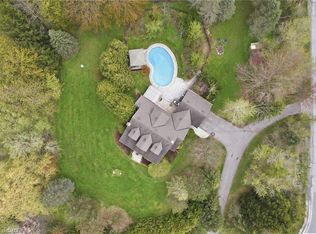 MLS ID #40865658, Mark Thomas Woehrle, Broker, RE/MAX Escarpment Realty Inc.. ITSO
 - C$1,599,0003 bd2 ba1.8k sqft19 Confederation St, Halton Hills, ON L7G 3R4For Sale
 MLS ID #40866402, Christine Monckton, Broker, Royal Lepage Real Estate Associates. ITSO
