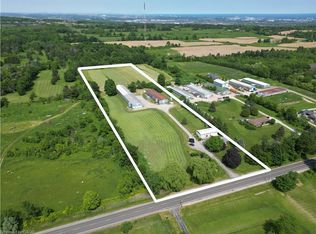
Close to 10 private acres just minutes from Waterdown. Tree-lined, peaceful and with no neighbours in sight, this is the country lifestyle you’ve been looking for without giving up convenience. Schools, shopping and everyday amenities are just a short drive away, with easy access to major highways and hospitals. The home offers over 1,670 sq ft on the main floor with a bright, open concept layout made for family living and entertaining. The spacious living room is the heart of the home, featuring a cozy fireplace, flowing into the dining area, kitchen and breakfast area. The main floor also has the primary bedroom, two additional bedrooms and a 3-piece bath.The finished lower level adds over 1,540 sq ft of living space, including a large rec room with a second fireplace, a home office, a 3-piece bath, a generous laundry room and plenty of storage. Outside, the property is ready for horses, hobby farming or simply room to breathe: it includes horse fencing, a riding ring, a 20 x 20 stable with a loft, a 12 x 16 utility shed and a beautiful pond. The separate 30 x 50 workshop is a rare find for contractors, car enthusiasts or anyone who needs serious space. Recent updates include the UV water filter (2026), battery sump backup pump (2026), water softener (2024), iron filter (2022), A/C (2022) and submersible well pump (2016), plus a generator panel. Whether it’s horses, a home business or just peace and quiet, bring your plans.
For sale
C$2,998,000
986 Centre Rd, Flamborough, ON L8N 2Z7
4beds
1,670sqft
Single Family Residence, Residential
Built in 1969
10.83 Acres Lot
$-- Zestimate®
C$1,795/sqft
C$-- HOA
What's special
Tree-lined peacefulBright open concept layoutCozy fireplaceHome officeGenerous laundry roomPlenty of storageHorse fencing
- 12 hours
- 2
- 0
Zillow last checked:
Listing updated:
Listed by:
Scott Benson, Salesperson,
Real Broker Ontario Ltd.,
Michelle Champagne,
Real Broker Ontario Ltd.
Source: ITSO,MLS®#: 40875493Originating MLS®#: Cornerstone Association of REALTORS®
Facts & features
Interior
Bedrooms & bathrooms
- Bedrooms: 4
- Bathrooms: 2
- Full bathrooms: 1
- 1/2 bathrooms: 1
- Main level bathrooms: 1
- Main level bedrooms: 3
Bedroom
- Level: Main
- Area: 90
- Dimensions: 10ft. 0in. x 9ft. 0in.
Bedroom
- Level: Main
- Area: 132.55
- Dimensions: 12ft. 5in. x 11ft. 0in.
Other
- Level: Main
- Area: 140.4
- Dimensions: 14ft. 4in. x 10ft. 0in.
Bedroom
- Level: Basement
- Area: 90.5
- Dimensions: 10ft. 0in. x 9ft. 5in.
Bathroom
- Features: 4-Piece
- Level: Main
Bathroom
- Features: 2-Piece
- Level: Basement
Bonus room
- Level: Main
- Area: 144.6
- Dimensions: 18ft. 3in. x 8ft. 2in.
Bonus room
- Level: Basement
Kitchen
- Level: Main
- Area: 108.36
- Dimensions: 12ft. 4in. x 9ft. 0in.
Other
- Level: Main
- Area: 301.25
- Dimensions: 25ft. 0in. x 12ft. 5in.
Recreation room
- Level: Basement
- Area: 264
- Dimensions: 22ft. 0in. x 12ft. 0in.
Heating
- Forced Air, Forced Air-Propane
Cooling
- Central Air
Appliances
- Laundry: Lower Level
Features
- Windows: Skylight(s)
- Basement: Walk-Out Access,Full,Partially Finished
- Number of fireplaces: 2
- Fireplace features: Gas
Interior area
- Total structure area: 1,670
- Total interior livable area: 1,670 sqft
- Finished area above ground: 1,670
Video & virtual tour
Property
Parking
- Total spaces: 11
- Parking features: Detached Garage, Outside/Surface/Open
- Garage spaces: 1
- Uncovered spaces: 10
Features
- Stories: 1
- Patio & porch: Deck, Patio
- Exterior features: Privacy
- Fencing: Full
- Waterfront features: Pond
- Frontage type: East
- Frontage length: 735.35
Lot
- Size: 10.83 Acres
- Dimensions: 735.35 x 641.62
- Features: Rural, Airport, Ample Parking, Near Golf Course, Hospital, Quiet Area, Shopping Nearby
Details
- Parcel number: 175160012
- Zoning: A2, P8
Construction
Type & style
- Home type: SingleFamily
- Architectural style: Bungalow
- Property subtype: Single Family Residence, Residential
Materials
- Stone, Wood Siding
- Foundation: Block
- Roof: Asphalt Shing
Condition
- 51-99 Years
- New construction: No
- Year built: 1969
Utilities & green energy
- Sewer: Septic Tank
- Water: Drilled Well, Well
Community & HOA
Location
- Region: Flamborough
Financial & listing details
- Price per square foot: C$1,795/sqft
- Annual tax amount: C$6,402
- Date on market: 11/3/2026
- Inclusions: Other
Price history
| Date | Event | Price |
|---|---|---|
| 11/3/2026 | Listed for sale | C$2,998,000C$1,795/sqft |
Source: ITSO #40875493 Report a problem | ||
Public tax history
Tax history is unavailable.
Climate risks
Neighborhood: L8N
Nearby schools
GreatSchools rating
No schools nearby
We couldn't find any schools near this home.
Similar homes
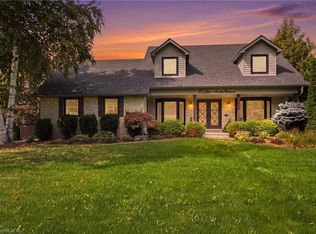
- C$1,995,0004 bd2 ba2.1k sqft10 Huisman Ln, Hamilton, ON L8N 2Z7For Sale
 MLS ID #40830877, Debbie Mitchell, Salesperson, Royal LePage State Realty Inc.. ITSO
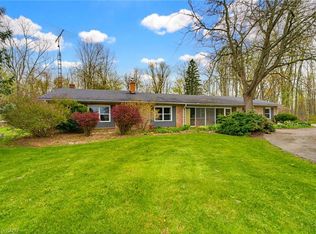
- C$2,960,0004 bd4 ba2.4k sqft14 Oak Ave, Hamilton, ON L9H 4Y7For Sale
 MLS ID #40874492, Kevin Roger Girard, Salesperson, Royal LePage State Realty Inc.. ITSO
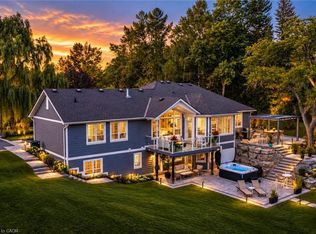
- C$3,790,0004 bd4 ba2.1k sqft258 N Shore Blvd W, Burlington, ON L7T 1A4For Sale
 MLS ID #40875420, Khalid Abdulahad, Salesperson, Royal Lepage Real Estate Services Ltd. ITSO
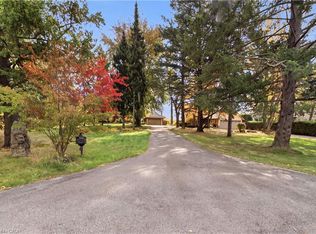
- C$2,670,0004 bd3 ba2.4k sqft4245 Cedar Springs Rd, Burlington, ON L7P 0P6For Sale
 MLS ID #40826646, Patsi Hunter, Salesperson, Royal LePage State Realty. ITSO
