Nestled on a quiet cul-de-sac in the heart of the village of Carlisle, this meticulously maintained bungalow has been lovingly cared for by the same owners for years, offering an exceptional blend of comfort, quality, and lifestyle. Perfectly suited for empty nesters and families alike, the thoughtfully designed main level features three spacious bedrooms, 2.5 bathrooms, and a convenient private home office. At the heart of the home, the open-concept family room and kitchen create an inviting space for everyday living, with scenic windows overlooking the gorgeous backyard oasis. Step outside to enjoy a private retreat complete with an in-ground chlorine pool and hot tub, ideal for summer entertaining and unwinding. Downstairs, the fully finished basement offers fabulous recreational space designed for ultimate family entertainment and leisure. A rare opportunity to own a turnkey, well-loved property in one of Carlisle’s most sought-after court locations—welcome home!
For sale
C$1,599,000
23 Cullum Dr, Hamilton, ON L0R 1H2
3beds
1,879sqft
Single Family Residence, Residential
Built in 1981
0.46 Acres Lot
$-- Zestimate®
C$851/sqft
C$-- HOA
What's special
Quiet cul-de-sacThree spacious bedroomsConvenient private home officePrivate retreatFully finished basementFabulous recreational space
- 10 hours
- 2
- 0
Zillow last checked:
Listing updated:
Listed by:
Vickie Cooper, Salesperson,
RE/MAX Escarpment Realty Inc.
Source: ITSO,MLS®#: 40870432Originating MLS®#: Cornerstone Association of REALTORS®
Facts & features
Interior
Bedrooms & bathrooms
- Bedrooms: 3
- Bathrooms: 3
- Full bathrooms: 2
- 1/2 bathrooms: 1
- Main level bathrooms: 3
- Main level bedrooms: 3
Other
- Level: Main
Bedroom
- Level: Main
Bedroom
- Level: Main
Bathroom
- Features: 2-Piece
- Level: Main
Bathroom
- Features: 3-Piece
- Level: Main
Bathroom
- Features: 3-Piece
- Level: Main
Breakfast room
- Level: Main
Dining room
- Level: Main
Exercise room
- Level: Lower
Kitchen
- Level: Main
Laundry
- Level: Main
Living room
- Level: Main
Office
- Level: Main
Other
- Description: Room
- Level: Lower
Other
- Level: Lower
Other
- Description: Bar
- Level: Lower
Recreation room
- Level: Lower
Storage
- Description: Unfinished Storage
- Level: Lower
Utility room
- Level: Lower
Utility room
- Level: Lower
Heating
- Forced Air, Natural Gas
Cooling
- Central Air
Appliances
- Included: Built-in Microwave, Dryer, Refrigerator, Stove, Washer
- Laundry: Main Level
Features
- Other
- Windows: Window Coverings
- Basement: Full,Finished
- Number of fireplaces: 2
Interior area
- Total structure area: 2,831
- Total interior livable area: 1,879 sqft
- Finished area above ground: 1,879
- Finished area below ground: 952
Video & virtual tour
Property
Parking
- Total spaces: 10
- Parking features: Attached Garage, Asphalt, Inside Entrance, Private Drive Double Wide
- Attached garage spaces: 2
- Uncovered spaces: 8
Features
- Stories: 1
- Has private pool: Yes
- Pool features: In Ground
- Fencing: Full
- Frontage type: West
- Frontage length: 99.01
Lot
- Size: 0.46 Acres
- Dimensions: 99.01 x 200.02
- Features: Rural, Cul-De-Sac, Near Golf Course, Greenbelt, Library, Open Spaces, Park, Place of Worship, Quiet Area, Rec./Community Centre, Schools
- Topography: Flat
Details
- Parcel number: 175220076
- Zoning: S1
- Other equipment: Pool Equipment
Construction
Type & style
- Home type: SingleFamily
- Architectural style: Bungalow
- Property subtype: Single Family Residence, Residential
Materials
- Brick
- Foundation: Poured Concrete
- Roof: Asphalt Shing
Condition
- 31-50 Years
- New construction: No
- Year built: 1981
Utilities & green energy
- Sewer: Septic Tank
- Water: Municipal
Community & HOA
Location
- Region: Hamilton
Financial & listing details
- Price per square foot: C$851/sqft
- Annual tax amount: C$8,979
- Date on market: 10/9/2026
- Inclusions: Built-in Microwave, Dryer, Pool Equipment, Refrigerator, Stove, Washer, Window Coverings, Other, All Shelving, All Gym Equipment, Foosball Table, Air Hockey Table, All Electrical Light Fixtures
- Exclusions: None.
Price history
| Date | Event | Price |
|---|---|---|
| 10/9/2026 | Listed for sale | C$1,599,000C$851/sqft |
Source: ITSO #40870432 Report a problem | ||
Public tax history
Tax history is unavailable.
Climate risks
Neighborhood: Carlisle
Nearby schools
GreatSchools rating
No schools nearby
We couldn't find any schools near this home.
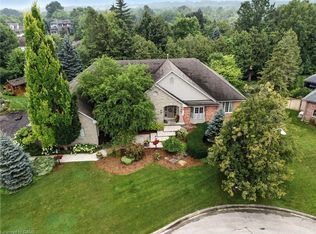

Similar homes
- C$869,9003 bd2 ba1.5k sqft1598 Highway Ave #6, Burlington, ON L7T 1K3For Sale
 MLS ID #40869453, Matthew Comeau, Salesperson, Re/Max Twin City Realty Inc. ITSO
 - C$1,249,0003 bd2 ba1.7k sqft826 Millgrove Side Rd, Hamilton, ON L0R 1V0For Sale
 MLS ID #40870338, Drew Woolcott, Broker, RE/MAX Escarpment Realty Inc.. ITSO
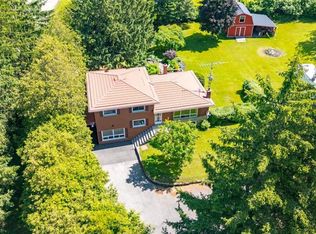
 - C$1,449,0004 bd3 ba1.9k sqft547 Concession 11 E, Flamborough, ON L8B 1H9For Sale
 MLS ID #40856539, John Graham, Salesperson, Coldwell Banker-Burnhill Realty. ITSO
 - C$1,279,9003 bd3 ba2.3k sqft1416 Progreston Rd, Hamilton, ON L0R 1H3For Sale
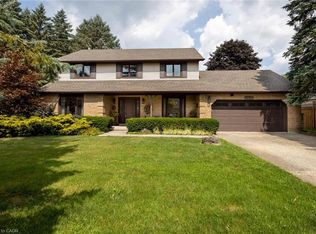 MLS ID #40862780, Drew Woolcott, Broker, RE/MAX Escarpment Realty Inc.. ITSO
