Discover your ideal dream home, just under 3,000 square feet while perfectly situated on a serene half-acre lot in Carlisle. This private, tree-lined property features a stunning backyard oasis complete with a saltwater pool, ideal for entertaining family and friends during those warm summer days. The expansive driveway accommodates up to ten vehicles, complemented by a spacious double car garage. Sunlight floods the interior through numerous windows, enhancing the home's inviting atmosphere. The thoughtfully designed floor plan promotes seamless flow, highlighted by a large living room with a gas fireplace and a picturesque view of the backyard. The cozy kitchen boasts a breakfast bar island, stainless steel appliances, and elegant pot lights, while the renovated main bathroom on the second floor adds a touch of luxury. The expansive den on the main floor offers the versatility to easily serve as a fifth bedroom, enhancing the home's functionality and appeal. The generous primary bedroom includes a five-piece ensuite and a walk-in closet, alongside well-proportioned additional bedrooms. An expansive unfinished basement awaits your personal touch, offering endless possibilities. This idyllic neighborhood provides a tranquil retreat for families, where enjoying your morning coffee or a refreshing drink on the back patio becomes a cherished daily ritual.
For sale
C$1,599,000
11 Elderberry Ln, Hamilton, ON L0R 1H2
5beds
3baths
Single Family Residence
Built in ----
0.52 Acres Lot
$-- Zestimate®
C$--/sqft
C$-- HOA
What's special
Serene half-acre lotPrivate tree-lined propertyStunning backyard oasisSaltwater poolSpacious double car garageInviting atmosphereStainless steel appliances
- 6 hours
- 6
- 0
Zillow last checked:
Listing updated:
Listed by:
SUTTON GROUP ELITE REALTY INC.
Source: TRREB,MLS®#: X13764178 Originating MLS®#: Toronto Regional Real Estate Board
Originating MLS®#: Toronto Regional Real Estate BoardFacts & features
Interior
Bedrooms & bathrooms
- Bedrooms: 5
- Bathrooms: 3
Primary bedroom
- Level: Second
- Dimensions: 5.71 x 4.31
Bedroom 2
- Level: Second
- Dimensions: 3.65 x 3.04
Bedroom 3
- Level: Second
- Dimensions: 3.65 x 3.65
Bedroom 4
- Level: Second
- Dimensions: 3.65 x 3.14
Bedroom 5
- Level: Main
- Dimensions: 3.5 x 3.35
Dining room
- Level: Main
- Dimensions: 4.87 x 3.45
Family room
- Level: Main
- Dimensions: 5.43 x 4.26
Kitchen
- Level: Main
- Dimensions: 5.94 x 4.67
Laundry
- Level: Main
- Dimensions: 2.59 x 1.82
Living room
- Level: Main
- Dimensions: 5.18 x 3.45
Heating
- Forced Air, Gas
Cooling
- Central Air
Features
- None
- Basement: Unfinished
- Has fireplace: Yes
- Fireplace features: Natural Gas
Interior area
- Living area range: 2500-3000 null
Video & virtual tour
Property
Parking
- Total spaces: 12
- Parking features: Private
- Has garage: Yes
Features
- Stories: 2
- Has private pool: Yes
- Pool features: In Ground
Lot
- Size: 0.52 Acres
- Features: Park, School, Place Of Worship, Golf, Rec./Commun.Centre, Library
Details
- Parcel number: 175230152
Construction
Type & style
- Home type: SingleFamily
- Property subtype: Single Family Residence
Materials
- Brick
- Foundation: Poured Concrete
- Roof: Asphalt Shingle
Utilities & green energy
- Sewer: Septic
Community & HOA
Location
- Region: Hamilton
Financial & listing details
- Annual tax amount: C$10,524
- Date on market: 9/10/2026
Price history
Price history is unavailable.
Public tax history
Tax history is unavailable.
Climate risks
Neighborhood: Carlisle
Nearby schools
GreatSchools rating
No schools nearby
We couldn't find any schools near this home.
Similar homes
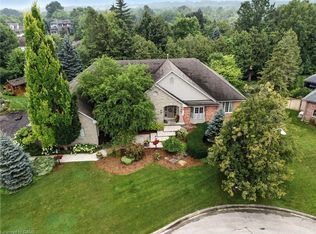
- C$1,629,0005 bd3 ba-- sqft608 Highvalley Rd, Hamilton, ON L9G 3X3For Sale
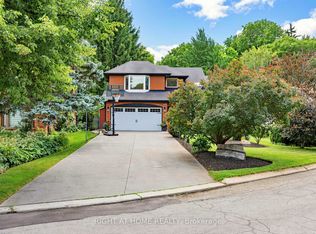 MLS ID #X13611466, RIGHT AT HOME REALTY INC.. TRREB
 - C$1,799,9006 bd4 ba3.1k sqft234 Fair St, Hamilton, ON L9K 0B9For Sale
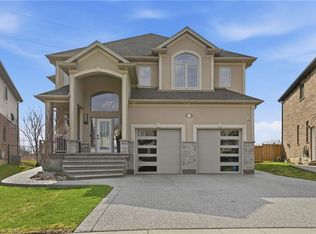 MLS ID #40861909, Rob Golfi, Salesperson, RE/MAX Escarpment Golfi Realty Inc.. ITSO
 - C$1,399,9004 bd4 ba-- sqft2345 Joshua Dr, Burlington, ON L7L 6N6For Sale
 MLS ID #W13761836, SUTTON GROUP QUANTUM REALTY INC.. TRREB
 - C$1,825,0005 bd4 ba-- sqft358 Kingsway Pl, Milton, ON L9T 4C8For Sale
 MLS ID #W13755636, FOREST HILL REAL ESTATE INC.. TRREB
