A Rare Opportunity in One of Burlington's Most Coveted Neighbourhoods! Charming, distinctive, and rich in character, this exceptional home seamlessly blends architectural details with inviting living spaces and an extraordinary outdoor retreat. Exposed brick, vaulted ceilings, expansive windows, abundant natural light, and a open-concept layout create a warm and welcoming atmosphere throughout. The main floor features a charming unique kitchen with granite counter tops, breakfast bar, and stainless steel appliances, overlooking the spacious living room with vaulted, beamed ceilings and a striking double-sided gas fireplace shared with the sunken formal dining room. Three bedrooms include a primary suite overlooking the backyard, complete with a stunning, recently renovated 3-piece en-suite. The third bedroom is currently used as a dressing room but can easily be converted back. A 5-piece main bathroom, convenient main-floor laundry, and dedicated office space complete this level. The lower level offers exceptional additional living space, featuring two bedrooms, a 5-piece bathroom, a comfortable family room, and a separate entrance. Ideal for extended family or added flexibility. Step outside to your own private, resort-inspired oasis! The spectacular backyard is truly a showstopper, featuring magnificent gardens, a saltwater pool with waterfall, and a covered porch with automatic retractable screens and a gas fireplace. Solar panels installed in 2024 greatly reducing utility bills. Designed for both relaxation and entertaining, this remarkable outdoor space offers exceptional privacy. Enjoy your morning coffee on the front balcony while taking in the peaceful ravine views. Perfectly situated just steps to the lake, schools, Burlington Golf & Country Club, and an array of amenities. This one-of-a-kind property offers an exceptional lifestyle in an outstanding location. A truly special home where character, comfort, and resort-style living come together.
For sale
C$2,399,900
308 Cardinal Ave, Burlington, ON L7T 2N9
5beds
2,326sqft
Single Family Residence, Residential
Built in ----
10,200 Square Feet Lot
$-- Zestimate®
C$1,032/sqft
C$-- HOA
What's special
Exposed brickVaulted ceilingsExpansive windowsAbundant natural lightOpen-concept layoutBreakfast barStainless steel appliances
- 3 days
- 10
- 3
Zillow last checked:
Listing updated:
Listed by:
Patti Natyshak, Salesperson,
RE/MAX Aboutowne Realty Corp.
Source: ITSO,MLS®#: 40873228Originating MLS®#: Cornerstone Association of REALTORS®
Facts & features
Interior
Bedrooms & bathrooms
- Bedrooms: 5
- Bathrooms: 3
- Full bathrooms: 3
- Main level bathrooms: 2
- Main level bedrooms: 3
Bedroom
- Level: Basement
- Area: 100.37
- Dimensions: 9ft. 10in. x 11ft. 3in.
Bedroom
- Level: Basement
- Area: 99.66
- Dimensions: 9ft. 6in. x 11ft. 0in. x 0ft. 0in.
Bedroom
- Level: Main
- Area: 109.2
- Dimensions: 12ft. 8in. x 9ft. 4in.
Other
- Level: Main
- Area: 210.87
- Dimensions: 14ft. 3in. x 15ft. 3in.
Bedroom
- Level: Main
- Area: 130.59
- Dimensions: 10ft. 3in. x 13ft. 2in.
Bathroom
- Features: 4-Piece
- Level: Basement
Bathroom
- Features: 5+ Piece
- Level: Main
Bathroom
- Features: 3-Piece
- Level: Main
Dining room
- Level: Main
- Area: 273.53
- Dimensions: 16ft. 9in. x 17ft. 0in. x 0ft. 0in.
Family room
- Features: Fireplace
- Level: Basement
- Area: 257.12
- Dimensions: 16ft. 7in. x 16ft. 0in. x 0ft. 0in.
Great room
- Level: Main
- Area: 397.1
- Dimensions: 22ft. 0in. x 18ft. 5in. x 0ft. 0in.
Kitchen
- Level: Main
- Area: 181.05
- Dimensions: 12ft. 7in. x 15ft. 0in. x 0ft. 0in.
Laundry
- Level: Main
Office
- Level: Main
- Area: 110.7
- Dimensions: 10ft. 0in. x 11ft. 7in. x 0ft. 0in.
Heating
- Forced Air, Natural Gas
Cooling
- Central Air
Appliances
- Included: Water Heater Owned, Built-in Microwave, Dishwasher, Dryer, Freezer, Hot Water Tank Owned, Refrigerator, Stove, Washer
- Laundry: In-Suite
Features
- Central Vacuum
- Windows: Window Coverings
- Basement: Separate Entrance,Full,Finished
- Has fireplace: Yes
- Fireplace features: Gas
Interior area
- Total structure area: 3,366
- Total interior livable area: 2,326 sqft
- Finished area above ground: 2,326
- Finished area below ground: 1,040
Video & virtual tour
Property
Parking
- Total spaces: 6
- Parking features: Attached Garage, Garage Door Opener, Concrete, Interlock, Private Drive Double Wide
- Attached garage spaces: 2
- Uncovered spaces: 4
Features
- Stories: 2
- Has private pool: Yes
- Pool features: In Ground
- Waterfront features: Lake/Pond
- Frontage type: East
- Frontage length: 85.00
Lot
- Size: 10,200 Square Feet
- Dimensions: 85 x 120
- Features: Urban, Irregular Lot, Near Golf Course, Marina, Ravine
Details
- Parcel number: 071020170
- Zoning: R2.1
- Other equipment: Pool Equipment
Construction
Type & style
- Home type: SingleFamily
- Architectural style: Bungalow Raised
- Property subtype: Single Family Residence, Residential
Materials
- Brick, Stucco
- Foundation: Concrete Block
- Roof: Asphalt
Condition
- 51-99 Years
- New construction: No
Utilities & green energy
- Sewer: Sewer (Municipal)
- Water: Municipal
Community & HOA
Location
- Region: Burlington
Financial & listing details
- Price per square foot: C$1,032/sqft
- Annual tax amount: C$9,706
- Date on market: 10/23/2026
- Inclusions: Built-in Microwave, Central Vac, Dishwasher, Dryer, Freezer, Garage Door Opener, Hot Water Tank Owned, Pool Equipment, Refrigerator, Stove, Washer, Window Coverings, Alarm System, Garden Lighting In As-Is Condition, Irrigation System
Price history
| Date | Event | Price |
|---|---|---|
| 10/23/2026 | Listed for sale | C$2,399,900+4.3%C$1,032/sqft |
Source:  TRREB #W14110864 Report a problem | ||
| 4/18/2022 | Listing removed | -- |
Source:  Cornerstone Association of REALTORS® - Hamilton-Burlington #H4131748 Report a problem | ||
| 4/13/2022 | Listed for sale | C$2,299,999C$989/sqft |
Source: Cornerstone Association of REALTORS® - Hamilton-Burlington #H4131748 Report a problem | ||
Public tax history
Tax history is unavailable.
Climate risks
Neighborhood: Aldershot
Nearby schools
GreatSchools rating
No schools nearby
We couldn't find any schools near this home.
Schools provided by the listing agent
- Elementary: Holy Rosary, Maplehurst, Glenview
- High: Aldershot Public, Assumption Secondary
Source: ITSO. This data may not be complete. We recommend contacting the local school district to confirm school assignments for this home.
Similar homes
- C$2,399,0004 bd3 ba2.3k sqft890 Forest Glen Ave, Burlington, ON L7T 2L2For Sale
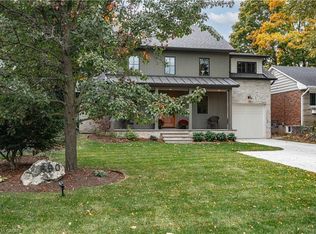 MLS ID #40870631, Andrew Mclellan, Salesperson, RE/MAX Escarpment Realty Inc.. ITSO
- C$2,499,0004 bd5 ba2.6k sqft720 Mountain Brow Rd W, Burlington, ON L7P 4X8For Sale
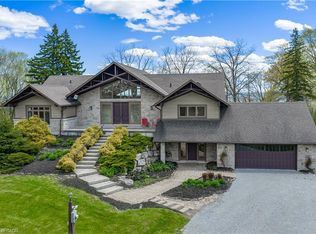 MLS ID #40871936, Michael Brejnik, Salesperson, Royal LePage Burloak Real Estate Services. ITSO
- C$2,499,0002 bd4 ba2.2k sqft364 Shoreview Rd, Burlington, ON L7T 2N5New Construction
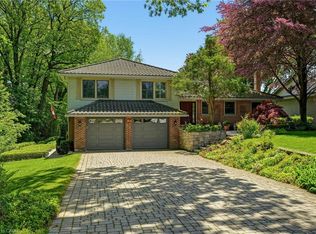 MLS ID #40834662, Peter M. Murphy, Broker, Sutton Group Summit Realty Inc.. ITSO
- C$1,795,0003 bd3 ba1.7k sqft794 Falcon Blvd, Burlington, ON L7T 3B3For Sale
 MLS ID #40870080, Greg Kuchma, Broker, RE/MAX Escarpment Realty Inc.. ITSO
