Welcome to this charming bungalow located on a desirable appx half acre lot! Offering 3 bedrooms and 2 bathrooms, this home features a spacious primary bedroom complete with a walk-in closet and private ensuite boasting a double-sink vanity with elegant marble countertop. The inviting main-floor living room is highlighted by a cozy gas fireplace, while the kitchen features granite countertops and stainless steel appliances. Enjoy the convenience of main-floor laundry and additional living space in the basement recreation room. Step outside to a fully fenced backyard with a gazebo, perfect for relaxing or entertaining family and friends. A durable steel roof adds further appeal. Ideally located just minutes to Waterdown, highway access and the GO Station, with easy access to LaSalle Park and Marina, scenic hiking trails, shopping and schools. A wonderful opportunity to enjoy comfortable living in a convenient and well-connected location!
For sale
C$1,249,900
1360 Waterdown Rd, Burlington, ON L7P 4Z9
3beds
1,501sqft
Single Family Residence, Residential
Built in 1965
0.5 Acres Lot
$-- Zestimate®
C$833/sqft
C$-- HOA
What's special
Charming bungalowSpacious primary bedroomWalk-in closetPrivate ensuiteCozy gas fireplaceStainless steel appliancesMain-floor laundry
- 8 hours
- 5
- 0
Zillow last checked:
Listing updated:
Listed by:
Brad Rayner, Salesperson,
Keller Williams Edge Realty,
Lisa Rayner, Salesperson,
Keller Williams Edge Realty
Source: ITSO,MLS®#: 40873649Originating MLS®#: Cornerstone Association of REALTORS®
Facts & features
Interior
Bedrooms & bathrooms
- Bedrooms: 3
- Bathrooms: 2
- Full bathrooms: 2
- Main level bathrooms: 2
- Main level bedrooms: 3
Other
- Level: Main
Bedroom
- Level: Main
Bedroom
- Level: Main
Bathroom
- Features: 4-Piece
- Level: Main
Other
- Features: 4-Piece, Ensuite
- Level: Main
Other
- Level: Basement
Eat in kitchen
- Level: Main
Foyer
- Level: Main
Gym
- Level: Basement
Laundry
- Level: Main
Living room
- Level: Main
Recreation room
- Level: Basement
Storage
- Level: Basement
Utility room
- Level: Basement
Workshop
- Level: Basement
Heating
- Forced Air, Natural Gas
Cooling
- Central Air
Appliances
- Included: Dishwasher, Dryer, Refrigerator, Stove, Washer
- Laundry: Main Level
Features
- Other
- Basement: Full,Partially Finished
- Number of fireplaces: 2
- Fireplace features: Living Room, Gas, Recreation Room
Interior area
- Total structure area: 1,984
- Total interior livable area: 1,501 sqft
- Finished area above ground: 1,501
- Finished area below ground: 483
Property
Parking
- Total spaces: 7
- Parking features: Attached Garage, Built-In, Private Drive Double Wide
- Attached garage spaces: 1
- Uncovered spaces: 6
Features
- Stories: 1
- Fencing: Full
- Frontage type: West
- Frontage length: 113.59
Lot
- Size: 0.5 Acres
- Dimensions: 113.59 x 184.4
- Features: Rural, Rectangular, Highway Access, Landscaped, Major Highway, Park, Schools, Shopping Nearby, Trails
Details
- Additional structures: Shed(s)
- Parcel number: 071930255
- Zoning: RNA1
Construction
Type & style
- Home type: SingleFamily
- Architectural style: Bungalow
- Property subtype: Single Family Residence, Residential
Materials
- Brick
- Foundation: Block
- Roof: Metal
Condition
- 51-99 Years
- New construction: No
- Year built: 1965
Utilities & green energy
- Sewer: Septic Tank
- Water: Municipal
- Utilities for property: Cable Available, Electricity Available, Natural Gas Available, Phone Available
Community & HOA
Community
- Security: Smoke Detector, Smoke Detector(s)
Location
- Region: Burlington
Financial & listing details
- Price per square foot: C$833/sqft
- Annual tax amount: C$4,686
- Date on market: 10/26/2026
- Inclusions: Dishwasher, Dryer, Refrigerator, Smoke Detector, Stove, Washer, Gazebo In Backyard.
- Exclusions: Towel Bar In Kitchen (End Of Counter By Sink), Jewelry Shelf (In Master Bedroom).
- Electric utility on property: Yes
- Road surface type: Paved
Price history
| Date | Event | Price |
|---|---|---|
| 10/26/2026 | Listed for sale | C$1,249,900C$833/sqft |
Source: ITSO #40873649 Report a problem | ||
Public tax history
Tax history is unavailable.
Climate risks
Neighborhood: Aldershot
Nearby schools
GreatSchools rating
No schools nearby
We couldn't find any schools near this home.

Similar homes
- C$1,249,0004 bd2 ba1.3k sqft313 N Shore Blvd W, Burlington, ON L7T 1A6For Sale
 MLS ID #40873637, Drew Woolcott, Broker, RE/MAX Escarpment Realty Inc.. ITSO
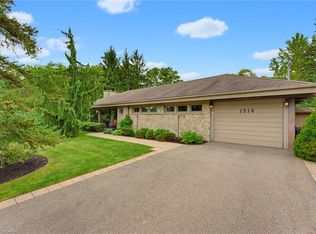
- C$1,150,0003 bd2 ba1.7k sqft1316 Nevarc Dr, Burlington, ON L7P 0T4For Sale
 MLS ID #40870873, Brittany Arsenault, Salesperson, RE/MAX Escarpment Realty Inc.. ITSO
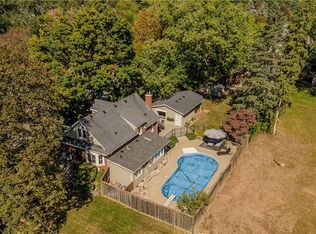
- C$1,369,9004 bd3 ba1.7k sqft911 Lasalle Park Rd, Burlington, ON L7T 1M6For Sale
 MLS ID #40871785, Cathy Rocca, Salesperson, Royal LePage Burloak Real Estate Services. ITSO
- C$1,199,9003 bd3 ba1.7k sqft688 Cherrywood Dr, Burlington, ON L7T 3X1For Sale
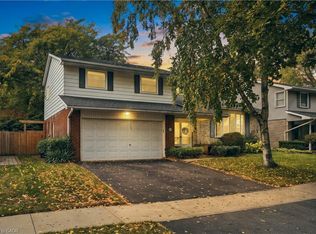 MLS ID #40870913, Michael Griffith, Broker of Record, Coldwell Banker-Burnhill Realty. ITSO
