Quality custom built home, in Aldershot, Elegance and beauty best describe this home on a quiet court. The bedroom on the main level, has a 3 pc ensuite It could easily be used as an office or den California shutters. Retractable outdoor awnings, Hardwood and ceramic on much of the main floor, 3 season sun-room, Luxurious (and huge) master ensuite on the second floor, including a jetted tub and walk in shower, The third bedroom is in the basement and has an ensuite privileged. Extra outdoor storage is under the sun-room. Roof shingles, Furnace. A/C replaced in 2015. 2020 UPDATES: Siding, Fascia, Eavestroughs, Windows, Front and living room patio doors Located close to Burlington's downtown. Easy access to hwys 403. 407 and QEW, This home is perfectly suited for a professional couple, or someone looking to downsize from their larger home and property
For sale
C$1,349,000
715 Bateman Ct, Burlington, ON L7T 4K5
3beds
1,740sqft
Single Family Residence, Residential
Built in 1995
2,690 Square Feet Lot
$-- Zestimate®
C$775/sqft
C$-- HOA
What's special
Quiet courtCalifornia shuttersRetractable outdoor awningsJetted tubWalk in showerRoof shingles
- 2 days
- 14
- 0
Zillow last checked:
Listing updated:
Listed by:
Bob Ross, Salesperson,
RE/MAX Escarpment Realty Inc.
Source: ITSO,MLS®#: 40866056Originating MLS®#: Cornerstone Association of REALTORS®
Facts & features
Interior
Bedrooms & bathrooms
- Bedrooms: 3
- Bathrooms: 4
- Full bathrooms: 3
- 1/2 bathrooms: 1
- Main level bathrooms: 2
- Main level bedrooms: 1
Bedroom
- Features: California Shutters
- Level: Main
Other
- Features: California Shutters
- Level: Second
Bedroom
- Level: Basement
Bathroom
- Features: 3-Piece
- Level: Basement
Bathroom
- Features: 2-Piece
- Level: Main
Bathroom
- Features: 3-Piece
- Level: Main
Other
- Features: 4-Piece
- Level: Second
Dining room
- Level: Main
Eat in kitchen
- Level: Main
Family room
- Level: Main
Recreation room
- Level: Basement
Sunroom
- Level: Main
Heating
- Fireplace-Gas, Forced Air
Cooling
- Central Air
Appliances
- Included: Dishwasher, Dryer, Microwave, Refrigerator, Stove, Washer
- Laundry: Main Level
Features
- Auto Garage Door Remote(s), Ceiling Fan(s), In-law Capability, Work Bench
- Windows: Window Coverings
- Basement: Partial,Partially Finished
- Has fireplace: Yes
Interior area
- Total structure area: 2,285
- Total interior livable area: 1,740 sqft
- Finished area above ground: 1,740
- Finished area below ground: 545
Video & virtual tour
Property
Parking
- Total spaces: 6
- Parking features: Attached Garage, Garage Door Opener, Private Drive Double Wide
- Attached garage spaces: 2
- Uncovered spaces: 4
Features
- Stories: 1
- Frontage type: North
- Frontage length: 33.45
Lot
- Size: 2,690 Square Feet
- Dimensions: 33.45 x 80.43
- Features: Urban, None
Details
- Parcel number: 070950153
- Zoning: R2.1
Construction
Type & style
- Home type: SingleFamily
- Architectural style: Traditional
- Property subtype: Single Family Residence, Residential
Materials
- Brick Veneer, Concrete, Vinyl Siding
- Foundation: Concrete Perimeter
- Roof: Asphalt Shing
Condition
- 31-50 Years
- New construction: No
- Year built: 1995
Utilities & green energy
- Sewer: Sewer (Municipal)
- Water: Municipal-Metered
Community & HOA
Location
- Region: Burlington
Financial & listing details
- Price per square foot: C$775/sqft
- Annual tax amount: C$8,500
- Date on market: 9/24/2026
- Inclusions: Dishwasher, Dryer, Garage Door Opener, Microwave, Refrigerator, Stove, Washer, Window Coverings, Gdo & Remotes, Window Coverings, Water Heater And All Electric Light Fixtures.
- Road surface type: Paved
Price history
| Date | Event | Price |
|---|---|---|
| 9/24/2026 | Listed for sale | C$1,349,000C$775/sqft |
Source:  TRREB #W13824108 Report a problem TRREB #W13824108 Report a problem | ||
Public tax history
Tax history is unavailable.
Climate risks
Neighborhood: Aldershot
Nearby schools
GreatSchools rating
No schools nearby
We couldn't find any schools near this home.
Schools provided by the listing agent
- Elementary: King Rd; Maplehurst; Holy Rosary
- High: Aldershot; Assumption
Source: ITSO. This data may not be complete. We recommend contacting the local school district to confirm school assignments for this home.
Similar homes
- C$1,350,0004 bd3 ba1.5k sqft3028 Eva Dr, Burlington, ON L7N 2K4For Sale
 MLS ID #40866167, Travis Mckechnie, Salesperson, RE/MAX Escarpment Realty Inc.. ITSO
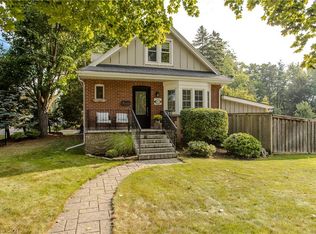
 - C$1,499,9004 bd3 ba1.7k sqft911 Lasalle Park Rd, Burlington, ON L7T 1M6For Sale
 MLS ID #40865943, Cathy Rocca, Salesperson, Royal LePage Burloak Real Estate Services. ITSO
 - C$1,329,0004 bd5 ba1.6k sqft825 King Rd, Burlington, ON L7T 3K8For Sale
 MLS ID #40856892, Michael O'sullivan, Salesperson, RE/MAX Escarpment Realty Inc.. ITSO
 - C$1,225,0003 bd2 ba1.7k sqft1316 Nevarc Dr, Burlington, ON L7P 0T4For Sale
 MLS ID #40862866, Brittany Arsenault, Salesperson, RE/MAX Escarpment Realty Inc.. ITSO
