Welcome to 1236 Thorpe Road, a beautifully updated 3-bedroom, 3-bathroom detached home offering approximately 2,104 sq. ft. above grade in Burlington's sought-after Brant community. Set on a mature lot with a private, tree-lined backyard, this spacious family home offers an exceptional combination of comfort, thoughtful upgrades, and an unbeatable location within walking distance of Mapleview Mall, Downtown Burlington, Spencer Smith Park, Lake Ontario, the GO Station, and everyday shopping. Step inside to hardwood flooring throughout the main and second levels (2013). The updated kitchen (2021) features granite countertops and stainless steel appliances, while the spacious family room offers a gas fireplace and ceiling fan, both with remotes. Sliding doors with internal blinds open to a large premium composite deck overlooking the mature, private backyard, complete with a natural gas BBQ line. The refreshed laundry room (2026) and updated powder room with marble countertop (2024) add further appeal, while direct interior access to the garage provides everyday convenience. Upstairs, two new skylights (2023) bring in additional natural light. The primary retreat features California shutters and a beautifully renovated ensuite (2024) with an oversized glass walk-in rain shower, bench, double granite vanity, Kohler mirrored medicine cabinets, and Toto toilet. The family bathroom was also renovated in 2024 with a glass-enclosed soaker tub, granite vanity, illuminated mirror, and Toto toilet with bidet seat. The partially finished basement features a large soundproofed room completed in 2025, ideal for a home theatre, media room, gym, or office, plus a fruit cellar and additional insulated space ready for future finishing. Additional highlights include central vacuum, energy-efficient windows, roof (2015), furnace (2013), and A/C (2013). A rare opportunity to enjoy a private setting with outstanding walkability in the heart of Burlington.
For sale
C$1,225,000
1236 Thorpe Rd, Burlington, ON L7S 2C9
3beds
2,104sqft
Single Family Residence, Residential
Built in 1985
4,558 Square Feet Lot
$-- Zestimate®
C$582/sqft
C$-- HOA
What's special
Mature lotPrivate tree-lined backyardNatural gas bbq lineRefreshed laundry roomCentral vacuumEnergy-efficient windows
- 1 day
- 9
- 0
Zillow last checked:
Listing updated:
Listed by:
Betsy Wang, Broker,
RE/MAX Escarpment Realty Inc.,
Danilo Jokanovic, Salesperson,
RE/MAX Escarpment Realty Inc.
Source: ITSO,MLS®#: 40861762Originating MLS®#: Cornerstone Association of REALTORS®
Facts & features
Interior
Bedrooms & bathrooms
- Bedrooms: 3
- Bathrooms: 3
- Full bathrooms: 2
- 1/2 bathrooms: 1
- Main level bathrooms: 1
Other
- Level: Second
- Area: 166.56
- Dimensions: 15ft. 6in. x 11ft. 6in.
Bedroom
- Level: Second
- Area: 132.22
- Dimensions: 12ft. 2in. x 11ft. 0in.
Bedroom
- Level: Second
- Area: 112.01
- Dimensions: 11ft. 9in. x 10ft. 10in.
Bathroom
- Features: 2-Piece
- Level: Main
Bathroom
- Features: 4-Piece
- Level: Second
Bathroom
- Features: 4-Piece
- Level: Second
Dining room
- Level: Main
- Area: 144.55
- Dimensions: 13ft. 7in. x 11ft. 6in.
Family room
- Level: Main
- Area: 209.87
- Dimensions: 16ft. 7in. x 13ft. 6in.
Kitchen
- Level: Main
- Area: 170.43
- Dimensions: 13ft. 2in. x 13ft. 9in.
Laundry
- Level: Main
Living room
- Level: Main
- Area: 199.89
- Dimensions: 11ft. 5in. x 18ft. 9in.
Heating
- Forced Air, Natural Gas
Cooling
- Central Air
Appliances
- Included: Dishwasher, Dryer, Microwave, Refrigerator, Stove, Washer
Features
- Auto Garage Door Remote(s)
- Windows: Window Coverings
- Basement: Full,Partially Finished
- Has fireplace: No
Interior area
- Total structure area: 2,104
- Total interior livable area: 2,104 sqft
- Finished area above ground: 2,104
Property
Parking
- Total spaces: 3
- Parking features: Attached Garage, Garage Door Opener, Private Drive Double Wide
- Attached garage spaces: 1
- Uncovered spaces: 2
Features
- Stories: 2
- Frontage type: South
- Frontage length: 39.70
Lot
- Size: 4,558 Square Feet
- Dimensions: 39.7 x 114.82
- Features: Urban, Rectangular, Highway Access, Hospital, Library, Park, Playground Nearby, Schools, Shopping Nearby
Details
- Parcel number: 070900012
- Zoning: R3.4
Construction
Type & style
- Home type: SingleFamily
- Architectural style: Traditional
- Property subtype: Single Family Residence, Residential
Materials
- Brick
- Roof: Asphalt Shing
Condition
- 31-50 Years
- New construction: No
- Year built: 1985
Utilities & green energy
- Sewer: Sewer (Municipal)
- Water: Municipal
Community & HOA
Location
- Region: Burlington
Financial & listing details
- Price per square foot: C$582/sqft
- Annual tax amount: C$6,162
- Date on market: 9/17/2026
- Inclusions: Dishwasher, Dryer, Garage Door Opener, Microwave, Refrigerator, Stove, Washer, Window Coverings, Light Fixtures, Garden Shed, Backyard Gazebo With Swing, Two Freezers In Basement, Full-Size Refrigerator In Garage, Steel Shelving And Workbench In Basement, Working Snowblower (Older) And Lawnmower.
- Exclusions: None.
Price history
| Date | Event | Price |
|---|---|---|
| 9/17/2026 | Listed for sale | C$1,225,000C$582/sqft |
Source:  TRREB #W13797600 Report a problem TRREB #W13797600 Report a problem | ||
Public tax history
Tax history is unavailable.
Climate risks
Neighborhood: Maple Beachway
Nearby schools
GreatSchools rating
No schools nearby
We couldn't find any schools near this home.
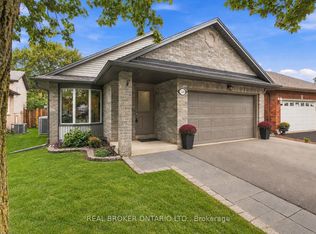

Similar homes
- C$1,149,9003 bd3 ba1.1k sqft1332 Leighland Rd, Burlington, ON L7R 3S7For Sale
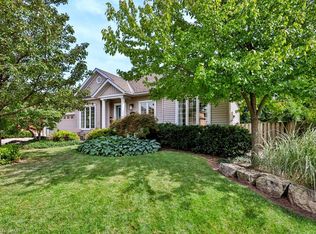 MLS ID #40863607, Sarah Stephenson Logue, Broker of Record, RE/MAX Escarpment Team Logue Realty Inc.. ITSO
 - C$1,049,9004 bd2 ba1.2k sqft1041 Shepherds Dr, Burlington, ON L7T 3R4For Sale
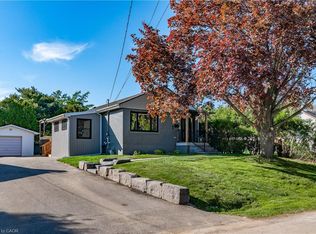 MLS ID #40863501, Travis Mckechnie, Salesperson, RE/MAX Escarpment Realty Inc.. ITSO
 - C$1,300,0003 bd-- ba1.3k sqft759 Maple Ave, Burlington, ON L7S 2K1For Sale
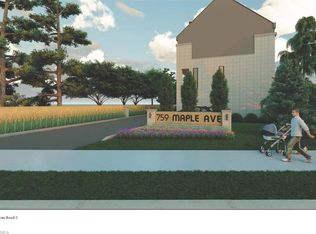 MLS ID #40859353, Robert Neven, Salesperson, Century 21 Heritage House LTD. ITSO
 - C$999,9993 bd2 ba1.5k sqft948 Long Dr, Burlington, ON L7T 3K1For Sale
 MLS ID #40859281, Michael Phinney, Salesperson, Royal LePage Real Estate Services Phinney Real Estate. ITSO
