Executive Freehold Townhome in Aldershot South! A beautifully maintained and well manicured private community backing on to nearly 4-acres of privately owned green space. The HOA fee ensures the grounds, parking, and gardens are taken care of, your grass is watered, your snow shovelled, everything is cohesive and clean, it's easy living in a peaceful, and tranquil setting. The all brick exterior and front porch are a welcome sight. The floor plan flows nicely through the bright living space, kitchen, dining and out to the balcony. Relax and enjoy the ravine view. Walk down to the garden and enjoy the manicured pathways winding through the forestry. The upper level features two suites. Both with walk-in closets and ensuite bathrooms. The primary shares the brilliant view of the green space. With an over-sized linen closet and laundry room adding to the ease of accessibility. The basement has the extra bedroom perfect for guests, grandkids, or an office, full bathroom, living space with nearly 11' ceilings and a walk-out to the patio and yard, a storage/utility room and the additional 20x10 storage room making downsizing that much easier. Equipped with shelving for your convenience. Notable upgrades; refinished hardwood floors, new broadloom, replaced main stairs, added Ductless AC/heat, windows/door in kitchen/living room, front door and screen, front patio stones, replaced fire place, built-in shelving, decorative beams in kitchen, deck railings and landscaping, dining chandelier, entire house painted, and more; all within the last 2 years. It's a quick 2 minutes to BG&CC, La Salle Park and the marina, 5 minutes to RBG. Waterdown Rd and North Shore provide great access to all highway routes, close to Joesph Brant and everything downtown Burlington has to offer. Walk the grandkids to the splash pad and park, or take them tobogganing at Aldershot High. Everything is at your fingertips. It's time to relax. Welcome to the simple life in South Burlington.
For sale
C$1,199,000
112 Fairwood Pl W, Burlington, ON L7T 4B6
3beds
1,776sqft
Row/Townhouse, Residential
Built in 1988
3,525 Square Feet Lot
$-- Zestimate®
C$675/sqft
C$675/mo HOA
What's special
All brick exteriorFront porchBright living spaceRavine viewOver-sized linen closetLaundry roomRefinished hardwood floors
- 2 days |
- 13 |
- 1 |
Zillow last checked:
Listing updated:
Listed by:
Andrew Mclellan, Salesperson,
RE/MAX Escarpment Realty Inc.
Source: ITSO,MLS®#: 40853456Originating MLS®#: Cornerstone Association of REALTORS®
Facts & features
Interior
Bedrooms & bathrooms
- Bedrooms: 3
- Bathrooms: 4
- Full bathrooms: 3
- 1/2 bathrooms: 1
- Main level bathrooms: 1
Other
- Level: Second
Bedroom
- Level: Second
Bedroom
- Level: Lower
Bathroom
- Features: 2-Piece
- Level: Main
Bathroom
- Features: 4-Piece
- Level: Lower
Other
- Features: 5+ Piece
- Level: Second
Other
- Features: 4-Piece
- Level: Second
Foyer
- Level: Main
Other
- Level: Main
Laundry
- Level: Second
Living room
- Level: Main
Recreation room
- Level: Lower
Storage
- Level: Lower
Utility room
- Level: Lower
Heating
- Forced Air, Natural Gas, Heat Pump
Cooling
- Central Air, Ductless
Appliances
- Included: Built-in Microwave, Dishwasher, Refrigerator, Stove, Washer
- Laundry: In-Suite
Features
- Other
- Basement: Walk-Out Access,Full,Finished
- Number of fireplaces: 2
- Fireplace features: Gas
Interior area
- Total structure area: 2,568
- Total interior livable area: 1,776 sqft
- Finished area above ground: 1,776
- Finished area below ground: 792
Video & virtual tour
Property
Parking
- Total spaces: 3
- Parking features: Attached Garage, Private Drive Single Wide
- Attached garage spaces: 1
- Uncovered spaces: 2
Features
- Stories: 2
- Patio & porch: Terrace
- Has view: Yes
- View description: Creek/Stream, Forest
- Has water view: Yes
- Water view: Creek/Stream
- Waterfront features: Lake/Pond
- Frontage type: East
- Frontage length: 25.00
Lot
- Size: 3,525 Square Feet
- Dimensions: 25 x 141
- Features: Urban, Rectangular, Near Golf Course, Greenbelt, Hospital, Marina, Playground Nearby
Details
- Parcel number: 071180018
- Zoning: RM3
Construction
Type & style
- Home type: Townhouse
- Property subtype: Row/Townhouse, Residential
- Attached to another structure: Yes
Materials
- Brick
- Foundation: Unknown
- Roof: Asphalt Shing
Condition
- 31-50 Years
- New construction: No
- Year built: 1988
Utilities & green energy
- Sewer: Sewer (Municipal)
- Water: Municipal
Community & HOA
HOA
- Has HOA: Yes
- Amenities included: Other
- Services included: See Broker Rmrks
- HOA fee: C$675 monthly
Location
- Region: Burlington
Financial & listing details
- Price per square foot: C$675/sqft
- Annual tax amount: C$6,335
- Date on market: 8/6/2026
- Inclusions: Built-in Microwave, Dishwasher, Refrigerator, Stove, Washer, Other, All Window Coverings, All Electric Light Fixtures, All Bathroom Mirrors, Murphy Bed,
- Road surface type: Paved
A
Andrew Mclellan, Salesperson
(905) 464-0941
By pressing Contact Agent, you agree that the real estate professional identified above may call/text you about your search, which may involve use of automated means and pre-recorded/artificial voices. You don't need to consent as a condition of buying any property, goods, or services. Message/data rates may apply. You also agree to our Terms of Use. Zillow does not endorse any real estate professionals. We may share information about your recent and future site activity with your agent to help them understand what you're looking for in a home.
Price history
| Date | Event | Price |
|---|---|---|
| 8/6/2026 | Listed for sale | C$1,199,000C$675/sqft |
Source: ITSO #40853456 Report a problem | ||
| 8/1/2023 | Listing removed | -- |
Source:  Cornerstone Association of REALTORS® - Hamilton-Burlington #H4169046 Report a problem Cornerstone Association of REALTORS® - Hamilton-Burlington #H4169046 Report a problem | ||
| 7/13/2023 | Listed for sale | C$1,199,000C$675/sqft |
Source: Cornerstone Association of REALTORS® - Hamilton-Burlington #H4169046 Report a problem | ||
Public tax history
Tax history is unavailable.
Climate risks
Neighborhood: Aldershot
Nearby schools
GreatSchools rating
No schools nearby
We couldn't find any schools near this home.
Schools provided by the listing agent
- Elementary: Aldershot, Glenview, Central
- High: Aldershot, Central, Sacred Heart
Source: ITSO. This data may not be complete. We recommend contacting the local school district to confirm school assignments for this home.
- C$805,0003 bd2 ba1k sqft107 Fairwood Pl W, Burlington, ON L7T4E4Sold
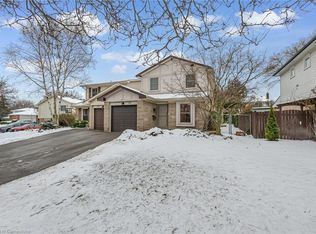
- C$---- bd-- ba-- sqft154 Hendrie Ave, Burlington, ON L7T4C2Off Market
- C$---- bd-- ba-- sqft934 David Ct, Burlington, ON L7T4B3Off Market
- C$---- bd-- ba-- sqft145 N Shore Blvd W, Burlington, ON L7T1A2Off Market
- C$--3 bd4 ba-- sqft65 Fairwood Pl W, Burlington, ON L7T1E4Off Market
- C$---- bd-- ba-- sqft70 Plains Rd W UNIT 12, Burlington, ON L7T0B6Off Market
- C$674,9002 bd3 ba1.4k sqft70 Plains Rd W #10, Burlington, ON L7T0B6For Sale
- C$669,9903 bd3 ba-- sqft70 Plains Rd W #18, Burlington, ON L7T0B6For Sale
Similar homes
- C$799,9003 bd4 ba1.1k sqft1503 Upper Middle Rd #1, Burlington, ON L7P 4M5For Sale
 MLS ID #40853108, Rob Golfi, Salesperson, RE/MAX Escarpment Golfi Realty Inc.. ITSO
 - C$1,219,0002 bd3 ba2k sqftTyandaga Oaks, Burlington, ON L7P 4X5For Sale
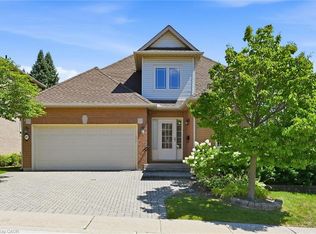 MLS ID #40846528, Barbara Beers, Broker, Royal LePage Burloak Real Estate Services. ITSO
 - C$1,420,0003 bd3 ba2k sqft938 Cloverleaf Dr, Burlington, ON L7T 3Y9For Sale
 MLS ID #40851616, Ryan Heine, Salesperson, RE/MAX Escarpment Realty Inc.. ITSO
 - C$1,399,9004 bd3 ba1.2k sqft478 Bridgman Ave, Burlington, ON L7R 2V2For Sale
 MLS ID #40853228, Kristen Desrochers, Salesperson, Royal LePage Burloak Real Estate Services. ITSO
 - C$890,0003 bd1 ba1.1k sqft2407 Saint Frances Dr, Burlington, ON L7P 1V3For SaleMLS ID #40853122, Abigail Glugosh, Salesperson, Keller Williams Edge Realty. ITSO
- C$1,169,0004 bd4 ba2.1k sqft256 Moorland Cres, Ancaster, ON L9K 1S6For SaleMLS ID #40853534, Timothy J. Brown, Salesperson, Royal LePage State Realty Inc.. ITSO
- C$1,625,0003 bd4 ba2.4k sqft6 Mays Cres, Hamilton, ON L8B 0G4For SaleMLS ID #40851158, Deborah Bennet, Salesperson, Century 21 Miller Real Estate Ltd.. ITSO
- C$1,199,0004 bd2 ba1.5k sqft31 Algonquin Ave, Hamilton, ON L9H 7K9For SaleMLS ID #40830041, Drew Woolcott, Broker, RE/MAX Escarpment Realty Inc.. ITSO
- C$1,549,9004 bd3 ba1.7k sqft586 Woodland Ave, Burlington, ON L7R 2S5For SaleMLS ID #40854073, Roy La Chappelle, Salesperson, Keller Williams Edge Realty. ITSO
- C$1,575,0004 bd4 ba2.6k sqft4211 Millcroft Park Dr #19, Burlington, ON L7M 3Y9For SaleMLS ID #40852365, Greg Kuchma, Broker, RE/MAX Escarpment Realty Inc.. ITSO
- C$1,069,9993 bd3 ba1.8k sqft199 Hunter St W, Hamilton, ON L8P 1R7For SaleMLS ID #40852362, John Mota, Salesperson, Keller Williams Complete Realty. ITSO
- C$1,599,0004 bd2 ba1.8k sqft3462 Regal Rd, Burlington, ON L7N 1L8For SaleMLS ID #40853560, Kevin Andrew, Salesperson, Royal LePage Burloak Real Estate Services. ITSO
- C$1,198,9003 bd3 ba1.9k sqft20 San Marino Cres, Hamilton, ON L9C 2B7For SaleMLS ID #40846550, Kathryn Hennessey, Salesperson, ROYAL LEPAGE REALTY PLUS. ITSO
- C$1,249,9004 bd2 ba1.3k sqft81 Tremaine Rd, Milton, ON L9T 2W8For SaleMLS ID #40853081, Lisa Hartsink, Broker of Record, Coldwell Banker Elevate Realty, Brokerage. ITSO
- C$1,079,0004 bd3 ba1.5k sqft2102 Salma Cres, Burlington, ON L7M 3T1For SaleMLS ID #40851297, Christopher Invidiata, Salesperson, RE/MAX Aboutowne Realty Corp.. ITSO
- C$1,079,0004 bd4 ba1.7k sqft4049 Medland Dr, Burlington, ON L7M 4W7For SaleMLS ID #40833984, Mahir Rassam, Salesperson, Homelife Professionals Realty Inc.. ITSO
- C$1,149,0005 bd3 ba1.9k sqft2450 Overton Dr, Burlington, ON L7P 4B5For SaleMLS ID #40848578, Leo Puskar, Salesperson, RE/MAX Escarpment Realty Inc.. ITSO
- C$899,9003 bd4 ba2k sqft221 Nisbet Blvd, Hamilton, ON L8B 0S5For SaleMLS ID #40851631, Drew Woolcott, Broker, RE/MAX Escarpment Realty Inc.. ITSO
- C$1,145,0002 bd2 ba1.7k sqft1237 N Shore Blvd E, Burlington, ON L7S 2H8For SaleMLS ID #40847393, James Micallef, Salesperson, ROYAL LEPAGE SIGNATURE REALTY. ITSO
- C$899,9005 bd3 ba2.1k sqft592 Aberdeen Ave, Hamilton, ON L8P 2T1For SaleMLS ID #40852841, Maggie Steele, Broker, Corcoran Horizon Realty. ITSO
