This link home is located in the sought after Aldershot south neighbourhood. With its 3 bedrooms, 1.5 bathrooms plus a unique vanity with sink in the primary bedroom's walk in closet, this home presents a wonderful opportunity to create a space with your own personal touches. The main floor features an inside entry to the garage, a bright living and dining room that leads to a spacious outdoor area with a covered deck and fully fenced yard. This prime location is perfect for commuters with its close proximity to the Aldershot GO station & all major highways and is steps away from the lake, local schools, community pool, Royal Botanical Gardens, Hidden Valley Park, Lasalle Park and so much more! Don't miss your opportunity to get into the Burlington market!
Sold for $805,000
C$805,000
107 Fairwood Pl W, Burlington, ON L7T 4E4
3beds
1,094sqft
Single Family Residence, Residential
Built in ----
4,041 Square Feet Lot
$-- Zestimate®
C$736/sqft
C$3,005 Estimated rent
Home value
Not available
Estimated sales range
Not available
Not available
Owner options
List your home for rent
C$3,005/mo
Rent Zestimate®
Find your next renter with Zillow Rental Manager. Plus, with online applications, you can quickly screen prospective tenants – for free.
C$3,005/mo
Rent Zestimate®
Refinance and save
C$3,403/mo
Est. payment
Refinancing to a lower rate could help reduce your monthly payments and save thousands over the life of the loan.
C$3,403/mo
Est. payment
Explore your selling options
Work with a Zillow partner agent
Leverage their expertise and Zillow's premium Showcase listings to get your home seen by more buyers.
Get startedList with your own agent
Get your home in front of millions of buyers by listing it on Zillow.
Learn how to do itSell it yourself
Take full control of how buyers see your home on Zillow by listing For Sale by Owner (FSBO).
List your homeWhat's special
Unique vanity with sinkWalk in closetSpacious outdoor areaCovered deckFully fenced yard
Zillow last checked:
Listing updated:
Listed by:
Sarah Visser, Salesperson,
Keller Williams Edge Realty,
Melanie Lebel, Broker,
Keller Williams Edge Realty
Source: ITSO,MLS®#: 40696332Originating MLS®#: Cornerstone Association of REALTORS®
Facts & features
Interior
Bedrooms & bathrooms
- Bedrooms: 3
- Bathrooms: 2
- Full bathrooms: 1
- 1/2 bathrooms: 1
- Main level bathrooms: 1
Other
- Features: Carpet Free, Laminate, Walk-in Closet
- Level: Second
Bedroom
- Features: Carpet Free, Laminate
- Level: Second
Bedroom
- Features: Carpet
- Level: Second
Bathroom
- Features: 2-Piece
- Level: Main
Other
- Features: 4-Piece, Ensuite
- Level: Second
Dining room
- Features: Bay Window, Carpet Free, Laminate
- Level: Main
Eat in kitchen
- Features: Carpet Free, Laminate
- Level: Main
Laundry
- Features: Carpet Free, Laundry
- Level: Basement
Living room
- Features: Carpet Free, Fireplace, Laminate, Walkout to Balcony/Deck
- Level: Main
Recreation room
- Features: Carpet, Finished, Fireplace
- Level: Basement
Heating
- Forced Air, Natural Gas
Cooling
- Central Air
Appliances
- Included: Bar Fridge, Water Heater Owned, Dishwasher, Dryer, Hot Water Tank Owned, Range Hood, Refrigerator, Stove, Washer
- Laundry: Gas Dryer Hookup, In Basement, Laundry Room, Sink
Features
- Auto Garage Door Remote(s), Built-In Appliances
- Windows: Window Coverings
- Basement: Full,Finished
- Number of fireplaces: 2
- Fireplace features: Living Room, Gas, Wood Burning
Interior area
- Total structure area: 1,619
- Total interior livable area: 1,094 sqft
- Finished area above ground: 1,094
- Finished area below ground: 525
Property
Parking
- Total spaces: 2
- Parking features: Attached Garage, Garage Door Opener, Inside Entrance, Private Drive Single Wide
- Attached garage spaces: 1
- Uncovered spaces: 1
Features
- Patio & porch: Deck
- Waterfront features: Lake/Pond
- Frontage type: West
- Frontage length: 37.63
Lot
- Size: 4,041 Square Feet
- Dimensions: 107.39 x 37.63
- Features: Urban, Rectangular, Near Golf Course, Highway Access, Major Highway, Marina, Park, Place of Worship, Playground Nearby, Public Transit, Rail Access, Rec./Community Centre, Schools
Details
- Parcel number: 071190015
- Zoning: RM1
Construction
Type & style
- Home type: SingleFamily
- Architectural style: Two Story
- Property subtype: Single Family Residence, Residential
Materials
- Stone, Stucco, Vinyl Siding
- Foundation: Block
- Roof: Asphalt Shing
Condition
- 31-50 Years
- New construction: No
Utilities & green energy
- Sewer: Sewer (Municipal)
- Water: Municipal-Metered
- Utilities for property: Natural Gas Connected
Community & HOA
Community
- Security: Smoke Detector, Smoke Detector(s)
Location
- Region: Burlington
Financial & listing details
- Price per square foot: C$736/sqft
- Annual tax amount: C$4,324
- Date on market: 2/6/2025
- Inclusions: Dishwasher, Dryer, Garage Door Opener, Hot Water Tank Owned, Range Hood, Refrigerator, Smoke Detector, Stove, Washer, Window Coverings, Buffet And Rolling Tables On Outdoor Deck, Garden Hoses, Deep Freezer And Bar Fridge In Basement, Window Coverings
Price history
| Date | Event | Price |
|---|---|---|
| 3/17/2025 | Sold | C$805,000+0.8%C$736/sqft |
Source: ITSO #40696332 Report a problem | ||
| 2/6/2025 | Listed for sale | C$799,000C$730/sqft |
Source:  TRREB #W11959935 Report a problem TRREB #W11959935 Report a problem | ||
Public tax history
Tax history is unavailable.
Neighborhood: Aldershot
Nearby homes
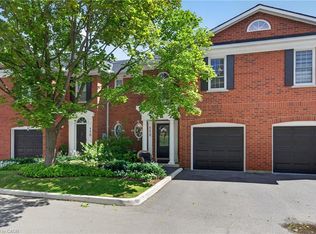
- C$1,199,0003 bd4 ba1.7k sqft112 Fairwood Pl W, Burlington, ON L7T4B6For Sale
- C$---- bd-- ba-- sqft154 Hendrie Ave, Burlington, ON L7T4C2Off Market
- C$---- bd-- ba-- sqft934 David Ct, Burlington, ON L7T4B3Off Market
- C$---- bd-- ba-- sqft145 N Shore Blvd W, Burlington, ON L7T1A2Off Market
- C$---- bd-- ba-- sqft70 Plains Rd W UNIT 12, Burlington, ON L7T0B6Off Market
- C$890,0004 bd2 ba-- sqft195 Cullum Ct, Burlington, ON L7T4A9For Sale
- C$--3 bd4 ba-- sqft65 Fairwood Pl W, Burlington, ON L7T1E4Off Market
- C$669,9903 bd3 ba-- sqft70 Plains Rd W #18, Burlington, ON L7T0B6For Sale
Nearby schools
GreatSchools rating
No schools nearby
We couldn't find any schools near this home.
Schools provided by the listing agent
- Elementary: Glenview Ps, Aldershot Elementary, Holy Rosary Ss
- High: Aldershot Hs, Assumption Ss
Source: ITSO. This data may not be complete. We recommend contacting the local school district to confirm school assignments for this home.
- Ontario
- Halton Regional Municipality
- Burlington
- L7T 4E4
- Aldershot
- 107 Fairwood Pl W
Nearby cities
Nearby neighborhoods
Nearby zip codes
Other Burlington Topics
