Welcome to 2102 Salma Crescent in Burlington's highly desirable Headon Forest community. This beautifully updated detached home offers 3 spacious bedrooms, 3 bathrooms, a fully finished basement with a separate entrance, and outstanding curb appeal—perfect for families, professionals, or anyone seeking a move-in ready home in an established neighbourhood. Step inside to a bright, open-concept main floor featuring elegant hardwood flooring, expansive bay windows, and inviting living and dining areas designed for both everyday living and entertaining. The updated kitchen boasts stainless steel appliances, granite countertops, under-cabinet lighting, pot drawers, and ample prep space for family meals and gatherings. Upstairs, the spacious primary bedroom includes a walk-in closet and convenient semi-ensuite access to a beautifully updated 4-piece bathroom. Two additional generously sized bedrooms provide flexibility for family, guests, or a home office. The fully finished basement, complete with its own separate entrance, offers exceptional versatility with additional living space ideal for a recreation room, home gym, office, or future in-law suite potential. Step outside to your private backyard featuring a large deck—perfect for summer BBQs, outdoor dining, or relaxing with family and friends. Ideally located in one of Burlington's most family-friendly communities, this home is just steps from excellent schools, parks, playgrounds, walking trails, and Ireland Park. Enjoy convenient access to shopping, restaurants, grocery stores, recreation centres, and all everyday amenities. Commuters will appreciate quick access to Highways 403, 407, and the QEW, along with nearby GO Transit for seamless travel throughout the GTA. Beautifully updated, thoughtfully designed, and ideally situated, this exceptional home offers the perfect combination of comfort, convenience, and lifestyle.
For sale
C$1,079,000
2102 Salma Cres, Burlington, ON L7M 3T1
4beds
1,568sqft
Single Family Residence, Residential
Built in ----
4,037 Square Feet Lot
$-- Zestimate®
C$688/sqft
C$-- HOA
What's special
Beautifully updated detached homeOutstanding curb appealBright open-concept main floorElegant hardwood flooringExpansive bay windowsUpdated kitchenStainless steel appliances
- 21 hours |
- 15 |
- 2 |
Zillow last checked:
Listing updated:
Listed by:
Christopher Invidiata, Salesperson,
RE/MAX Aboutowne Realty Corp.,
Caleb Invidiata, Salesperson,
RE/MAX Aboutowne Realty Corp.
Source: ITSO,MLS®#: 40851297Originating MLS®#: Cornerstone Association of REALTORS®
Facts & features
Interior
Bedrooms & bathrooms
- Bedrooms: 4
- Bathrooms: 3
- Full bathrooms: 2
- 1/2 bathrooms: 1
- Main level bathrooms: 1
Kitchen
- Level: Main
Heating
- Forced Air, Natural Gas
Cooling
- Central Air
Appliances
- Included: Water Heater Owned, Built-in Microwave, Dishwasher, Dryer, Refrigerator, Stove, Washer
Features
- Basement: Full,Finished
- Number of fireplaces: 1
- Fireplace features: Wood Burning
Interior area
- Total structure area: 2,409
- Total interior livable area: 1,568 sqft
- Finished area above ground: 1,568
- Finished area below ground: 841
Video & virtual tour
Property
Parking
- Total spaces: 3.5
- Parking features: Attached Garage, Private Drive Double Wide
- Attached garage spaces: 1.5
- Uncovered spaces: 2
Features
- Stories: 2
- Patio & porch: Deck
- Has private pool: Yes
- Pool features: Above Ground
- Frontage type: West
- Frontage length: 39.70
Lot
- Size: 4,037 Square Feet
- Dimensions: 39.7 x 101.71
- Features: Urban, Park, Place of Worship, Playground Nearby, School Bus Route, Schools
Details
- Parcel number: 072170092
- Zoning: R3.2
Construction
Type & style
- Home type: SingleFamily
- Property subtype: Single Family Residence, Residential
Materials
- Aluminum Siding, Brick, Metal/Steel Siding, Vinyl Siding
- Roof: Asphalt Shing
Condition
- 16-30 Years
- New construction: No
Utilities & green energy
- Sewer: Sewer (Municipal)
- Water: Municipal
Community & HOA
Location
- Region: Burlington
Financial & listing details
- Price per square foot: C$688/sqft
- Annual tax amount: C$5,543
- Date on market: 7/30/2026
- Inclusions: Built-in Microwave, Dishwasher, Dryer, Refrigerator, Stove, Washer
Christopher Invidiata, Salesperson
Christopher Invidiata, Salesperson
By pressing Contact Agent, you agree that the real estate professional identified above may call/text you about your search, which may involve use of automated means and pre-recorded/artificial voices. You don't need to consent as a condition of buying any property, goods, or services. Message/data rates may apply. You also agree to our Terms of Use. Zillow does not endorse any real estate professionals. We may share information about your recent and future site activity with your agent to help them understand what you're looking for in a home.
Price history
| Date | Event | Price |
|---|---|---|
| 7/30/2026 | Listed for sale | C$1,079,000C$688/sqft |
Source:  TRREB #W13620188 Report a problem TRREB #W13620188 Report a problem | ||
Public tax history
Tax history is unavailable.
Climate risks
Neighborhood: Headon Forest
Nearby schools
GreatSchools rating
No schools nearby
We couldn't find any schools near this home.
- C$---- bd-- ba-- sqft2018 Chrisdon Rd, Burlington, ON L7M3W8Off Market
- C$---- bd-- ba-- sqft3356 Sandy Ln, Burlington, ON L7M3S8Off Market
- C$---- bd-- ba-- sqft2110 Cleaver Ave #235, Burlington, ON L7M3Z4Off Market
- C$---- bd-- ba-- sqft2110 Cleaver Ave #245, Burlington, ON L7M3Z4Off Market
- C$951,0002 bd3 ba1.3k sqft2009 Chrisdon Rd, Burlington, ON L7M3W8Sold
- C$--3 bd3 ba2.5k sqft2134 Salma Cres, Burlington, ON L7M3S6Off Market
- C$---- bd-- ba-- sqft2110 Cleaver Ave #102, Burlington, ON L7M3Z4Off Market
- C$---- bd-- ba-- sqft2110 Cleaver Ave #228, Burlington, ON L7M3Z4Off Market
Similar homes
- C$869,9004 bd3 ba1.2k sqft1444 Paddington Ct, Burlington, ON L7M 1W7For Sale
 MLS ID #40852300, Sarah Stephenson Logue, Broker of Record, RE/MAX Escarpment Team Logue Realty Inc.. ITSO
 - C$950,0003 bd2 ba1.2k sqft3157 Palmer Dr, Burlington, ON L7M 1L3For Sale
 MLS ID #40852213, Nicole Werkman, Salesperson, Real Broker Ontario Ltd.. ITSO
 - C$999,0003 bd3 ba1.7k sqft5660 Rosaline Rd, Burlington, ON L7L 6T4For Sale
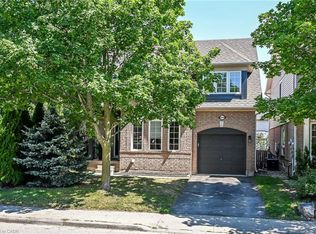 MLS ID #40850698, Brenda Adams, Salesperson, Royal LePage Burloak Real Estate Services. ITSO
 - C$999,0004 bd2 ba1.7k sqft3453 Hannibal Rd, Burlington, ON L7M 1Z5For Sale
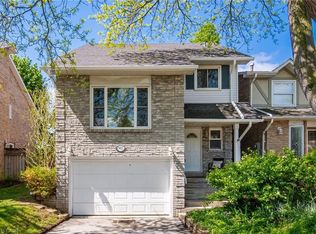 MLS ID #40851000, Deanna Insley, Salesperson, ROYAL LEPAGE SIGNATURE REALTY. ITSO
 - C$925,0003 bd2 ba1.4k sqft3128 Centennial Dr, Burlington, ON L7M 1B9For SaleMLS ID #40849705, Cathy Rocca, Salesperson, Royal LePage Burloak Real Estate Services. ITSO
- C$1,079,0004 bd4 ba1.7k sqft4049 Medland Dr, Burlington, ON L7M 4W7For SaleMLS ID #40833984, Mahir Rassam, Salesperson, Homelife Professionals Realty Inc.. ITSO
- C$1,009,9003 bd4 ba2k sqft5090 Fairview St #50, Burlington, ON L7L 7H5For SaleMLS ID #40851661, Antonio Nogueira, Broker, RE/MAX REAL ESTATE CENTRE INC., BROKERAGE. ITSO
- C$1,049,9003 bd3 ba1.6k sqft5010 Bunton Cres, Burlington, ON L7L 6H2For SaleMLS ID #40844227, Drew Woolcott, Broker, RE/MAX Escarpment Realty Inc.. ITSO
- C$1,049,9003 bd2 ba1.2k sqft2389 Peart Ct, Burlington, ON L7P 2V5For SaleMLS ID #40844288, Sarah Stephenson Logue, Broker of Record, RE/MAX Escarpment Team Logue Realty Inc.. ITSO
- C$999,9004 bd2 ba1.4k sqft2440 Cyprus Ave, Burlington, ON L7P 1G6For SaleMLS ID #40845952, E. Martin Mazza, Salesperson, Royal LePage State Realty Inc.. ITSO
- C$1,089,9004 bd2 ba1.2k sqft662 Montego Cres, Burlington, ON L7N 2Z1For SaleMLS ID #40836010, Nathan Ferro, Salesperson, Right at Home Realty. ITSO
- C$1,029,9003 bd3 ba1.4k sqft2163 Sutton Dr, Burlington, ON L7L 7K5New ConstructionMLS ID #40848767, Tara Dunn, Salesperson, Sutton Group Summit Realty Inc.. ITSO
- C$949,0005 bd4 ba1.4k sqft2461 Headon Forest Dr, Burlington, ON L7M 3L4For SaleMLS ID #40839607, Carrie Van Kessel, Salesperson, CASORA REALTY INC.. ITSO
- C$924,9004 bd2 ba1.3k sqft2407 Hemlock Ct, Burlington, ON L7M 1X7For SaleMLS ID #40837635, Sue Moorcroft, Broker, Keller Williams Edge Realty. ITSO
- C$990,0004 bd4 ba1.7k sqft4066 Medland Dr, Burlington, ON L7M 4Z6For SaleMLS ID #40828613, Catherine Simmons, Salesperson, Stonemill Realty Inc.. ITSO
- C$1,149,0005 bd3 ba1.9k sqft2450 Overton Dr, Burlington, ON L7P 4B5For SaleMLS ID #40848578, Leo Puskar, Salesperson, RE/MAX Escarpment Realty Inc.. ITSO
- C$1,149,0003 bd3 ba1.8k sqft3896 Tufgar Cres, Burlington, ON L7M 1N7For SaleMLS ID #40841441, Parth Kadekar, Broker, Re/Max REALTY SERVICES INC M. ITSO
- C$699,8002 bd3 ba1.4k sqft2230 Walkers Line #25, Burlington, ON L7M 3Y8For SaleMLS ID #40832770, Bob Van De Vrande, Broker of Record, CASORA REALTY INC.. ITSO
- C$1,099,0003 bd2 ba1.5k sqft4356 Dublin Cres, Burlington, ON L7L 2S5For SaleMLS ID #40827272, George Michael Field, Broker, RE/MAX Escarpment Realty Inc.. ITSO
- C$1,149,0003 bd2 ba1.7k sqft2344 Brinell Ave, Burlington, ON L7R 3P5For SaleMLS ID #40826125, Kerri Felicetti, Salesperson, Keller Williams Edge Realty. ITSO
