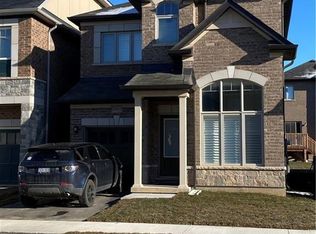

Cozy up in the open-concept living area in a freshly painted home by Sundial Homes. This Colorado model has a functional layout with double car garage and is a perfect option for your growing family.3 beds, 2.5 baths, double garage. Open concept main floor with hardwood floors, eat in kitchen with stainless steel appliances, granite counters with walkout to backyard deck. Upper level has bonus family room/loft, 2 spacious beds and primary suite with walk-in and double closet plus a 4 pc en-suite with glass shower surround and soaker tub!!! Kitchen hood has been upgraded. Prime Alton location close to all amenities, shopping and highways. ** Rental items: Hot Water Tank **
For sale
C$1,149,000
3896 Tufgar Cres, Burlington, ON L7M 1N7
3beds
1,824sqft
Single Family Residence, Residential
Built in ----
3,085 Square Feet Lot
$-- Zestimate®
C$630/sqft
C$-- HOA
What's special
Freshly painted homeDouble car garageHardwood floorsStainless steel appliancesGranite countersWalkout to backyard deck
- 43 days |
- 15 |
- 1 |
Zillow last checked:
Listing updated:
Listed by:
Parth Kadekar, Broker,
Re/Max REALTY SERVICES INC M
Source: ITSO,MLS®#: 40841441Originating MLS®#: Cornerstone Association of REALTORS®
Facts & features
Interior
Bedrooms & bathrooms
- Bedrooms: 3
- Bathrooms: 3
- Full bathrooms: 2
- 1/2 bathrooms: 1
- Main level bathrooms: 1
Other
- Level: Second
Bedroom
- Level: Second
Bedroom
- Level: Second
Bathroom
- Features: 2-Piece
- Level: Main
Bathroom
- Features: 4-Piece
- Level: Second
Bathroom
- Features: 3-Piece
- Level: Second
Dining room
- Level: Main
Family room
- Level: Second
Kitchen
- Level: Main
Living room
- Level: Main
Heating
- Forced Air, Natural Gas
Cooling
- Central Air
Features
- Water Meter, Other
- Basement: Full,Unfinished
- Has fireplace: No
Interior area
- Total structure area: 1,824
- Total interior livable area: 1,824 sqft
- Finished area above ground: 1,824
Property
Parking
- Total spaces: 4
- Parking features: Attached Garage, Garage Door Opener, Private Drive Double Wide
- Attached garage spaces: 2
- Uncovered spaces: 2
Features
- Stories: 2
- Frontage type: North
- Frontage length: 36.13
Lot
- Size: 3,085 Square Feet
- Dimensions: 36.13 x 85.4
- Features: Urban, Other
Details
- Parcel number: 071950282
- Zoning: RAL1
Construction
Type & style
- Home type: SingleFamily
- Property subtype: Single Family Residence, Residential
Materials
- Brick
- Foundation: Poured Concrete
- Roof: Asphalt Shing
Condition
- 6-15 Years
- New construction: No
Utilities & green energy
- Sewer: Sewer (Municipal)
- Water: Municipal
Community & HOA
Location
- Region: Burlington
Financial & listing details
- Price per square foot: C$630/sqft
- Annual tax amount: C$6,021
- Date on market: 6/19/2026
- Inclusions: Garage Door Opener, Other
Parth Kadekar, Broker
Parth Kadekar, Broker
(647) 657-2908
By pressing Contact Agent, you agree that the real estate professional identified above may call/text you about your search, which may involve use of automated means and pre-recorded/artificial voices. You don't need to consent as a condition of buying any property, goods, or services. Message/data rates may apply. You also agree to our Terms of Use. Zillow does not endorse any real estate professionals. We may share information about your recent and future site activity with your agent to help them understand what you're looking for in a home.
Price history
| Date | Event | Price |
|---|---|---|
| 6/19/2026 | Listed for sale | C$1,149,000C$630/sqft |
Source:  TRREB #W13467000 Report a problem TRREB #W13467000 Report a problem | ||
| 8/31/2023 | Listing removed | -- |
Source:  Cornerstone Association of REALTORS® - Hamilton-Burlington #H4172062 Report a problem Cornerstone Association of REALTORS® - Hamilton-Burlington #H4172062 Report a problem | ||
| 8/22/2023 | Listed for rent | C$3,700+1.4%C$2/sqft |
Source: Cornerstone Association of REALTORS® - Hamilton-Burlington #H4172062 Report a problem | ||
| 7/7/2023 | Listing removed | -- |
Source: Cornerstone Association of REALTORS® - Hamilton-Burlington #H4164546 Report a problem | ||
| 6/2/2023 | Listed for rent | C$3,650C$2/sqft |
Source: Cornerstone Association of REALTORS® - Hamilton-Burlington #H4164546 Report a problem | ||
Public tax history
Tax history is unavailable.
Climate risks
Neighborhood: Rural Burlington
Nearby schools
GreatSchools rating
No schools nearby
We couldn't find any schools near this home.
- C$---- bd-- ba-- sqft3875 Tufgar Cres, Burlington, ON L7M1N7Off Market
- C$--3 bd2 ba1.7k sqft3907 Tufgar Cres, Burlington, ON L7M1N7Off Market
- C$--5 bd4 ba3.6k sqft3159 Lula Rd, Burlington, ON L7M1A2Off Market
- C$--4 bd3 ba1.8k sqft3136 Goodyear Rd, Burlington, ON L7M0Z9Off Market
- C$999,0004 bd4 ba-- sqft3964 Thomas Alton Blvd, Burlington, ON L7M2A4For Sale
- C$--4 bd4 ba-- sqft3895 Leonardo St, Burlington, ON L7M0Z9Off Market
- C$--4 bd3 ba1.8k sqft3958 Leonardo St, Burlington, ON L7M0Z7Off Market
- C$1,398,0005 bd4 ba3k sqft3938 Koenig Rd, Burlington, ON L7M0Z8For Sale
Similar homes
- C$925,0003 bd2 ba1.4k sqft3128 Centennial Dr, Burlington, ON L7M 1B9For Sale
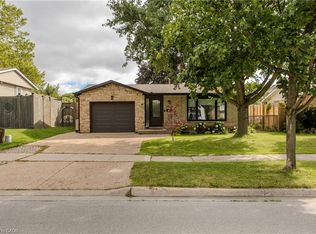 MLS ID #40849705, Cathy Rocca, Salesperson, Royal LePage Burloak Real Estate Services. ITSO
 - C$999,0004 bd2 ba1.7k sqft3453 Hannibal Rd, Burlington, ON L7M 1Z5For Sale
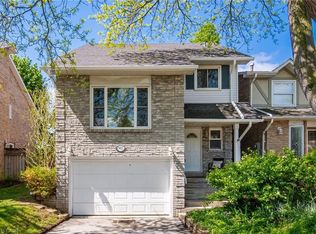 MLS ID #40851000, Deanna Insley, Salesperson, ROYAL LEPAGE SIGNATURE REALTY. ITSO
 - C$949,0005 bd4 ba1.4k sqft2461 Headon Forest Dr, Burlington, ON L7M 3L4For Sale
 MLS ID #40839607, Carrie Van Kessel, Salesperson, CASORA REALTY INC.. ITSO
 - C$1,079,0004 bd4 ba1.7k sqft4049 Medland Dr, Burlington, ON L7M 4W7For Sale
 MLS ID #40833984, Mahir Rassam, Salesperson, Homelife Professionals Realty Inc.. ITSO
 - C$819,9003 bd3 ba1.8k sqft4823 Thomas Alton Blvd #48, Burlington, ON L7M 0V2For SaleMLS ID #40851763, Cathy Rocca, Salesperson, Royal LePage Burloak Real Estate Services. ITSO
- C$899,9004 bd4 ba1.2k sqft2393 Curtis Rd, Burlington, ON L7L 7M4For SaleMLS ID #40839120, Michael St. Jean, Salesperson, Michael St. Jean Realty Inc.. ITSO
- C$1,235,0005 bd4 ba2.1k sqft2169 Orchard Rd #33, Burlington, ON L7L 7J1For SaleMLS ID #40850974, Tanya Rocca, Salesperson, Royal LePage Burloak Real Estate Services. ITSO
- C$1,100,0004 bd3 ba2.1k sqft156 McKnight Ave, Hamilton, ON L8B 0T7For SaleMLS ID #40837871, Chris Knighton, Salesperson, eXp Realty. ITSO
- C$1,099,9006 bd5 ba1.7k sqft602 Cochrane Rd, Hamilton, ON L8K 3H6For SaleMLS ID #40851150, Sara Petta, Broker, RE/MAX Escarpment Realty Inc.. ITSO
- C$990,0004 bd4 ba1.7k sqft4066 Medland Dr, Burlington, ON L7M 4Z6For SaleMLS ID #40828613, Catherine Simmons, Salesperson, Stonemill Realty Inc.. ITSO
- C$969,9003 bd3 ba1.5k sqft2092 English Cres, Burlington, ON L7L 7B3For SaleMLS ID #40843208, Andrew Mcleod, Salesperson, Sutton Group Summit Realty Inc.. ITSO
- C$1,045,0003 bd3 ba1.5k sqft406 Levanna Ln, Oakville, ON L6H 6B8For SaleMLS ID #40834702, Jen Hansen, Broker, Right at Home Realty. ITSO
- C$1,525,0004 bd3 ba2.2k sqft4670 Huffman Rd, Burlington, ON L7M 0G5For SaleMLS ID #40802967, Drew Woolcott, Broker, RE/MAX Escarpment Realty Inc.. ITSO
- C$1,200,0004 bd4 ba1.6k sqft1209 Old Oak Dr, Oakville, ON L6M 3K6For SaleMLS ID #40841991, Neesh Buttoo, Broker, RE/MAX Aboutowne Realty Corp.. ITSO
- C$1,199,0004 bd3 ba2k sqft786 4th Line, Milton, ON L9T 7E4For SaleMLS ID #40837770, Syed Rizvi, Broker, Re/Max GOLD REALTY INC. ITSO
- C$1,198,8004 bd4 ba2.5k sqft99 McKnight Ave, Hamilton, ON L8B 0T8For SaleMLS ID #40812996, Bill Thandi, Broker, MINRATE Realty Inc.. ITSO
- C$1,284,9004 bd4 ba2.2k sqft23 McKnight Ave, Hamilton, ON L8B 0R5For SaleMLS ID #40840531, Susan Mcarthur, Salesperson, Royal LePage State Realty Inc.. ITSO
- C$1,049,9993 bd3 ba1.4k sqft2189 Shorncliffe Blvd, Oakville, ON L6M 3X2For SaleMLS ID #40795462, Scott Benson, Salesperson, Real Broker Ontario Ltd.. ITSO
- C$1,259,0006 bd5 ba2.1k sqft476 Nairn Cir, Milton, ON L9T 8A7For SaleMLS ID #40840396, Thomas Pobojewski, Broker, ROYAL LEPAGE SIGNATURE REALTY. ITSO
- C$1,200,0004 bd3 ba2.2k sqft39 Parkwood Cres, Hamilton, ON L8V 4Z9For SaleMLS ID #40844355, Sergio Mauricio, Salesperson, RE/MAX Escarpment Realty Inc.. ITSO
