Located in Burlington's sought-after Alton Village, this beautifully maintained 3-bedroom, 3-bathroom freehold townhome offers approximately 1,812 sq. ft. of finished living space, a functional three-storey layout, and stylish finishes throughout. Ideally situated just steps from parks, schools, shopping, restaurants, and everyday amenities, this home is perfect for families, professionals, or first-time buyers. The bright and inviting second level features an open-concept design with rich hardwood flooring and oversized windows that fill the space with natural light. The spacious living room flows seamlessly into the dining area, while the modern kitchen offers dark cabinetry, stainless steel appliances, tile backsplash, generous counter space, and a breakfast area with walkout to a private balcony—perfect for morning coffee or summer BBQs. A convenient 2-piece bathroom completes this level. The upper level features three comfortable bedrooms and two full bathrooms, including a spacious primary suite with double closets and a private 4-piece ensuite. Two additional bedrooms share a well-appointed main bathroom, providing an ideal layout for family living. The ground level adds exceptional flexibility with a spacious family room that can easily serve as a home office, gym, playroom, or media room. This level also provides inside access to the garage, laundry, utility/storage space, and direct walkout to the fully fenced backyard. Enjoy low-maintenance outdoor living with both a private balcony and fenced backyard, offering space to relax, entertain, or let children and pets play. Complete with an attached garage and private driveway, this move-in ready home is an outstanding opportunity to enjoy one of Burlington's most desirable family communities.
For sale
C$819,900
4823 Thomas Alton Blvd #48, Burlington, ON L7M 0V2
3beds
1,812sqft
Row/Townhouse, Residential, Rowhouse, Condominium
Built in ----
-- sqft lot
$-- Zestimate®
C$452/sqft
C$268/mo HOA
What's special
Open-concept designRich hardwood flooringModern kitchenDark cabinetryStainless steel appliancesTile backsplashGenerous counter space
- 4 hours |
- 4 |
- 1 |
Zillow last checked:
Listing updated:
Listed by:
Cathy Rocca, Salesperson,
Royal LePage Burloak Real Estate Services,
Peter Anelli-Rocca, Broker,
Royal LePage Burloak Real Estate Services
Source: ITSO,MLS®#: 40851763Originating MLS®#: Cornerstone Association of REALTORS®
Facts & features
Interior
Bedrooms & bathrooms
- Bedrooms: 3
- Bathrooms: 3
- Full bathrooms: 2
- 1/2 bathrooms: 1
Bedroom
- Level: Third
Bedroom
- Level: Third
Other
- Level: Third
Bathroom
- Features: 2-Piece
- Level: Second
Bathroom
- Features: 4-Piece, Ensuite
- Level: Third
Other
- Features: 4-Piece
- Level: Third
Dining room
- Level: Second
Family room
- Level: Main
Kitchen
- Level: Second
Living room
- Level: Second
Storage
- Level: Main
Utility room
- Level: Main
Heating
- Forced Air, Natural Gas
Cooling
- Central Air
Appliances
- Included: Water Heater, Dishwasher, Dryer, Range Hood, Refrigerator, Stove, Washer
- Laundry: In-Suite
Features
- Auto Garage Door Remote(s)
- Windows: Window Coverings
- Basement: None
- Has fireplace: No
Interior area
- Total structure area: 1,812
- Total interior livable area: 1,812 sqft
- Finished area above ground: 1,812
- Finished area below ground: 0
Video & virtual tour
Property
Parking
- Total spaces: 2
- Parking features: Attached Garage, Private Drive Single Wide
- Attached garage spaces: 1
- Uncovered spaces: 1
Features
- Stories: 3
- Patio & porch: Open
- Frontage type: North
Lot
- Features: Urban, Near Golf Course, Major Highway, Park, Place of Worship, Public Transit, Schools
Details
- Parcel number: 258940048
- Zoning: RAL3-330
Construction
Type & style
- Home type: Townhouse
- Architectural style: Rowhouse
- Property subtype: Row/Townhouse, Residential, Rowhouse, Condominium
- Attached to another structure: Yes
Materials
- Brick, Vinyl Siding
- Foundation: Poured Concrete
- Roof: Asphalt Shing
Condition
- 6-15 Years
- New construction: No
Utilities & green energy
- Sewer: Sewer (Municipal)
- Water: Municipal
Community & HOA
HOA
- Has HOA: Yes
- Amenities included: BBQs Permitted, Parking
- Services included: Common Elements, Maintenance Grounds, Parking, Snow Removal
- HOA fee: C$268 monthly
Location
- Region: Burlington
Financial & listing details
- Price per square foot: C$452/sqft
- Annual tax amount: C$4,284
- Date on market: 7/29/2026
- Inclusions: Dishwasher, Dryer, Range Hood, Refrigerator, Stove, Washer, Window Coverings, Agdo X 1 Remote And Elfs
Cathy Rocca, Salesperson
Cathy Rocca, Salesperson
(905) 335-4102
By pressing Contact Agent, you agree that the real estate professional identified above may call/text you about your search, which may involve use of automated means and pre-recorded/artificial voices. You don't need to consent as a condition of buying any property, goods, or services. Message/data rates may apply. You also agree to our Terms of Use. Zillow does not endorse any real estate professionals. We may share information about your recent and future site activity with your agent to help them understand what you're looking for in a home.
Price history
| Date | Event | Price |
|---|---|---|
| 7/29/2026 | Listed for sale | C$819,900C$452/sqft |
Source:  TRREB #W13617366 Report a problem TRREB #W13617366 Report a problem | ||
Public tax history
Tax history is unavailable.
Climate risks
Neighborhood: Alton Village
Nearby schools
GreatSchools rating
No schools nearby
We couldn't find any schools near this home.
- C$---- bd-- ba-- sqft4823 Thomas Alton Blvd #60, Burlington, ON L7M0V2Off Market
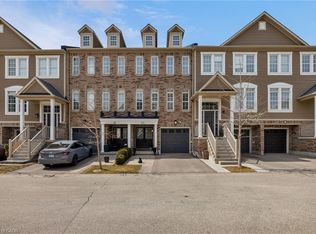
- C$859,0003 bd3 ba1.7k sqft4823 Thomas Alton Blvd #20, Burlington, ON L7M0V2For Sale
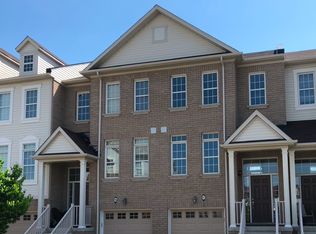
- C$--3 bd2 ba1.4k sqft4823 Thomas Alton Blvd, Burlington, ON L7M0V2Off Market
- C$950,0003 bd3 ba1.9k sqft4862 Thomas Alton Blvd, Burlington, ON L7M0H3Sold

- C$2,5002 bd2 ba-- sqft4853 Thomas Alton Blvd #225, Burlington, ON L7M0H3For Rent
- C$---- bd-- ba-- sqft4838 Columbus Dr, Burlington, ON L7M0H3Off Market
- C$1,8991 bd1 ba550 sqft4878 Thomas Alton Blvd #304, Burlington, ON L7M0H3For Rent
- C$385,0001 bd1 ba-- sqft4878 Powers Common Blvd #C1601, Burlington, ON L7M2B4For Sale
Similar homes
- C$859,0003 bd3 ba1.7k sqft4823 Thomas Alton Blvd #20, Burlington, ON L7M 0V2For SaleMLS ID #40838372, Rina Di Risio, Salesperson, Royal LePage Real Estate Services Ltd.. ITSO
- C$824,9003 bd3 ba1.2k sqft2871 Darien Rd #14, Burlington, ON L7M 4R6For Sale
 MLS ID #40845810, Michael St. Jean, Salesperson, Michael St. Jean Realty Inc.. ITSO
 - C$889,0003 bd3 ba1.6k sqft2282 Orchard Rd #24, Burlington, ON L7L 0B5For Sale
 MLS ID #40841311, Heather Hisey, Salesperson, Royal LePage Realty Plus Oakville Ltd.. ITSO
 - C$889,0003 bd4 ba1.6k sqftGreystones, Burlington, ON L7L 7J1For Sale
 MLS ID #40849012, Hilda Campbell, Salesperson, RE/MAX Escarpment Realty Inc.. ITSO
 - C$925,0003 bd2 ba1.4k sqft3128 Centennial Dr, Burlington, ON L7M 1B9For SaleMLS ID #40849705, Cathy Rocca, Salesperson, Royal LePage Burloak Real Estate Services. ITSO
- C$719,9003 bd3 ba1.1k sqft2915 Headon Forest Dr #47, Burlington, ON L7M 3Z6For SaleMLS ID #40850220, Dave Cole, Salesperson, Royal LePage Burloak Real Estate Services. ITSO
- C$849,9003 bd3 ba1.3k sqft4008 Berton Ave, Burlington, ON L7M 4M6For SaleMLS ID #40835234, Moe Hamzehian, Broker of Record, RE/MAX Escarpment LEADEX Realty. ITSO
- C$945,9003 bd3 ba1.3k sqft2463 Carberry Way, Oakville, ON L6M 4S5For SaleMLS ID #40851764, Vickie Cooper, Salesperson, RE/MAX Escarpment Realty Inc.. ITSO
- C$795,0003 bd4 ba1.9k sqft2229 Walkers Line #6, Burlington, ON L7M 4X4For SaleMLS ID #40835202, Carrie Van Dixhoorn, Salesperson, Royal LePage State Realty Inc.. ITSO
- C$649,9002 bd2 ba1.8k sqft2055 Walkers Line Unit 216, Burlington, ON L7M 4B5For SaleMLS ID #40851213, Tammy Phinney, Salesperson, Royal LePage Burloak Real Estate Services. ITSO
- C$725,0003 bd3 ba1.2k sqft2935 Headon Forest Dr #17, Burlington, ON L7M 3Z7For SaleMLS ID #40849060, Camillia Anne Ribau, Broker, RE/MAX Realty Specialists Inc.. ITSO
- C$869,9003 bd3 ba1.2k sqft2155 Duncaster Dr #2, Burlington, ON L7P 4R4For SaleMLS ID #40837903, Guy Frank D'alesio, Salesperson, RE/MAX Escarpment Realty Inc.. ITSO
- C$779,9003 bd3 ba1.4k sqft2229 Walkers Line #24, Burlington, ON L7M 4X4For SaleMLS ID #40843077, Jaskarn Jk Sahota, Salesperson, ROYAL STAR REALTY BRAMPTON. ITSO
- C$889,9003 bd3 ba1.8k sqft1253 Silvan Forest Dr #7, Burlington, ON L7M 0B7For SaleMLS ID #40844692, Anthony Harvey, Salesperson, Sutton Group Summit Realty Inc.. ITSO
- C$859,5004 bd4 ba1.5k sqft2871 Darien Rd #35, Burlington, ON L7M 4R6For SaleMLS ID #40829632, Betsy Wang, Broker, RE/MAX Escarpment Realty Inc.. ITSO
- C$829,9003 bd3 ba1.4k sqft4413 Peter Dr, Burlington, ON L7L 6S6For SaleMLS ID #40836404, Kelle Baker, Salesperson, RE/MAX Escarpment Realty Inc.. ITSO
- C$689,0002 bd2 ba1.2k sqftMillcroft Place, Burlington, ON L7L 7P7For SaleMLS ID #40849348, Steve Dixon, Salesperson, Keller Williams Edge Realty. ITSO
- C$1,009,9003 bd4 ba2k sqft5090 Fairview St #50, Burlington, ON L7L 7H5For SaleMLS ID #40851661, Antonio Nogueira, Broker, RE/MAX REAL ESTATE CENTRE INC., BROKERAGE. ITSO
- C$829,9003 bd2 ba1k sqft3162 Stornoway Cir, Oakville, ON L6M 5H8For SaleMLS ID #40844550, Vera Nadeina, Broker, Right at Home Realty. ITSO
- C$889,0004 bd2 ba1.4k sqft652 Ardleigh Cres, Burlington, ON L7L 4K8For SaleMLS ID #40850665, Greg Kuchma, Broker, RE/MAX Escarpment Realty Inc.. ITSO
