Fully renovated detached home at an exceptional price point. Whether you're a first-time buyer ready to make the leap or looking to up-size without the stress of renovations, this move-in-ready home offers the perfect blend of luxury, space, and convenience. Offering over 2,100 sq. ft. above grade, this beautifully redesigned residence features 3 bedrooms, 4 bathrooms, and thoughtfully curated, high-end finishes throughout. The open-concept living and dining area is filled with natural light, highlighted by wide-plank white oak flooring and a stunning feature wall finished with imported Italian tile. Step out onto the covered balcony—the perfect place to enjoy your morning coffee or unwind in the evening. The custom chef's kitchen is both stylish and functional, featuring Nero Marquina quartz countertops, walnut upper cabinetry, Black Berry Melamine lower cabinetry with ample storage, a black penny-round backsplash, and a granite sink. Overlooking the bright breakfast area, it's perfectly designed for everyday living and effortless entertainment. The primary suite is a true retreat, complete with a spa-inspired ensuite featuring heated floors and even a heated shower floor—an exceptional touch of everyday luxury. Ideally located just steps from Appleby GO Station, commuting to downtown Toronto is quick and convenient. With easy access to major highways, top-rated schools, parks, shopping, and everyday amenities, this location is ideal for commuters and families alike. Fully renovated from top to bottom and completely move-in ready, this exceptional home offers the perfect combination of modern design, quality craftsmanship, and an unbeatable location. Simply move in and enjoy.
For sale
C$1,009,900
5090 Fairview St #50, Burlington, ON L7L 7H5
3beds
2,021sqft
Single Family Residence, Residential
Built in 2002
-- sqft lot
$-- Zestimate®
C$500/sqft
C$-- HOA
What's special
Filled with natural lightWide-plank white oak flooringCovered balconyNero marquina quartz countertopsWalnut upper cabinetryBlack penny-round backsplashGranite sink
- 4 hours |
- 7 |
- 0 |
Zillow last checked:
Listing updated:
Listed by:
Antonio Nogueira, Broker,
RE/MAX REAL ESTATE CENTRE INC., BROKERAGE
Source: ITSO,MLS®#: 40851661Originating MLS®#: Cornerstone Association of REALTORS®
Facts & features
Interior
Bedrooms & bathrooms
- Bedrooms: 3
- Bathrooms: 4
- Full bathrooms: 2
- 1/2 bathrooms: 2
Kitchen
- Level: Second
Heating
- Forced Air
Cooling
- Central Air
Features
- None
- Basement: None
- Has fireplace: No
Interior area
- Total structure area: 2,021
- Total interior livable area: 2,021 sqft
- Finished area above ground: 2,021
Property
Parking
- Total spaces: 1
- Parking features: Attached Garage, Private Drive Single Wide
- Attached garage spaces: 1
Features
- Stories: 2
- Frontage type: North
- Frontage length: 0.00
Lot
- Features: Urban, Other
Details
- Parcel number: 257370088
- Zoning: RES
Construction
Type & style
- Home type: SingleFamily
- Property subtype: Single Family Residence, Residential
Materials
- Aluminum Siding, Brick
- Roof: Asphalt Shing
Condition
- 16-30 Years
- New construction: No
- Year built: 2002
Utilities & green energy
- Sewer: Sewer (Municipal)
- Water: Municipal
- Utilities for property: None
Community & HOA
Location
- Region: Burlington
Financial & listing details
- Price per square foot: C$500/sqft
- Annual tax amount: C$4,528
- Date on market: 7/29/2026
- Inclusions: None
Antonio Nogueira, Broker
Antonio Nogueira, Broker
(519) 623-6200
By pressing Contact Agent, you agree that the real estate professional identified above may call/text you about your search, which may involve use of automated means and pre-recorded/artificial voices. You don't need to consent as a condition of buying any property, goods, or services. Message/data rates may apply. You also agree to our Terms of Use. Zillow does not endorse any real estate professionals. We may share information about your recent and future site activity with your agent to help them understand what you're looking for in a home.
Price history
| Date | Event | Price |
|---|---|---|
| 7/29/2026 | Listed for sale | C$1,009,900-27.3%C$500/sqft |
Source: ITSO #40851661 Report a problem | ||
| 6/26/2023 | Listing removed | -- |
Source:  Right at Home Report a problem Right at Home Report a problem | ||
| 3/24/2023 | Listed for sale | C$1,388,888+42.5%C$687/sqft |
Source: Right at Home #11173265 Report a problem | ||
| 3/9/2022 | Listing removed | -- |
Source:  Cornerstone Association of REALTORS® - Hamilton-Burlington #H4127345 Report a problem Cornerstone Association of REALTORS® - Hamilton-Burlington #H4127345 Report a problem | ||
| 3/8/2022 | Price change | C$975,000+8.3%C$482/sqft |
Source: Cornerstone Association of REALTORS® - Hamilton-Burlington #H4127345 Report a problem | ||
| 2/28/2022 | Listed for sale | C$899,900C$445/sqft |
Source: Cornerstone Association of REALTORS® - Hamilton-Burlington #H4127345 Report a problem | ||
Public tax history
Tax history is unavailable.
Climate risks
Neighborhood: Pinedale Sheldon Creek
Nearby schools
GreatSchools rating
No schools nearby
We couldn't find any schools near this home.
- C$---- bd-- ba-- sqft5090 Fairview St #40, Burlington, ON L7L7H5Off Market
- C$977,7773 bd4 ba2.1k sqft5110 Fairview St #15, Burlington, ON L7L7H6Pending

- C$899,9003 bd2 ba-- sqft5080 Fairview St #17, Burlington, ON L7L7E9For Sale
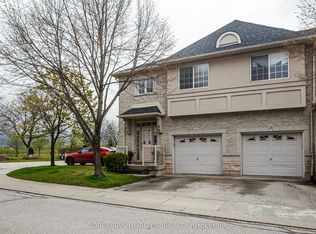
- C$3,2503 bd2 ba-- sqft5080 Fairview St #8, Burlington, ON L7L7E9For Rent

- C$---- bd-- ba-- sqft5110 Fairview St #6, Burlington, ON L7L7H6Off Market
- C$1,099,0003 bd4 ba-- sqft5110 Fairview St UNIT 28, Burlington, ON L7L7H6For Sale
- C$925,0003 bd3 ba-- sqft5110 Fairview St #32, Burlington, ON L7L7H6For Sale
- C$---- bd-- ba-- sqft5080 Fairview St #30, Burlington, ON L7L7E9Off Market
Similar homes
- C$1,165,0003 bd2 ba1.2k sqft742 Francis Rd, Burlington, ON L7T 4A3For Sale
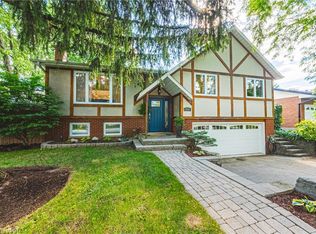 MLS ID #40842163, Haya Halabi, Broker, RE/MAX Escarpment Realty Inc.. ITSO
 - C$999,9003 bd3 ba2.2k sqft2071 Ghent Ave #3, Burlington, ON L7R 1Y4For Sale
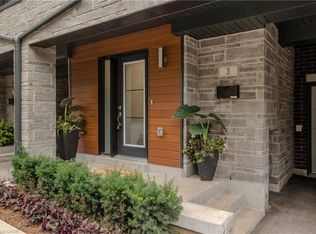 MLS ID #40848748, Cathy Rocca, Salesperson, Royal LePage Burloak Real Estate Services. ITSO
 - C$679,0002 bd2 ba1.2k sqftPinedale Estates, Burlington, ON L7L 5V6For Sale
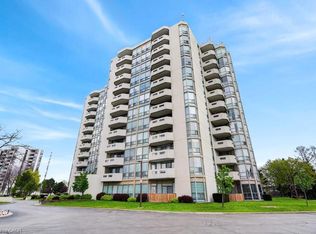 MLS ID #40850941, Matt Maguire, Salesperson, Royal LePage Burloak Real Estate Services. ITSO
 - C$799,9004 bd2 ba1k sqft393 Enfield Rd, Burlington, ON L7T 2X5For Sale
 MLS ID #40850897, Sarah Stephenson Logue, Broker of Record, RE/MAX Escarpment Team Logue Realty Inc.. ITSO
 - C$1,249,0003 bd2 ba1.9k sqft976 Lasalle Park Rd, Burlington, ON L7T 1N2For SaleMLS ID #40849106, Duncan Harvey, Salesperson, RE/MAX Aboutowne Realty Corp.. ITSO
- C$1,474,0005 bd2 ba1.2k sqft271 Linden Ave, Burlington, ON L7L 2P4For SaleMLS ID #40846312, Sandy Smallbone, Salesperson, RE/MAX Escarpment Realty Inc.. ITSO
- C$1,049,9003 bd3 ba1.4k sqft6 Woodcroft Cres, Hamilton, ON L8B 0H1For SaleMLS ID #40838647, Drew Woolcott, Broker, RE/MAX Escarpment Realty Inc.. ITSO
- C$1,288,8003 bd4 ba1.5k sqft5056 New St #4, Burlington, ON L7L 1V1For SaleMLS ID #40833254, Rachel Morgan, Broker, RE/MAX Escarpment Realty Inc.. ITSO
- C$999,9994 bd2 ba1.2k sqft135 Deane Ave, Oakville, ON L6K 1N2For SaleMLS ID #40845571, Alex Irish, Salesperson, RE/MAX Escarpment Realty Inc.. ITSO
- C$849,9003 bd4 ba1.6k sqft655 Murray Meadows Pl, Milton, ON L9T 8L9For SaleMLS ID #40851808, Maroof Badar, Salesperson, RE/MAX Twin City Realty Inc.. ITSO
- C$799,9004 bd3 ba1.1k sqft60 Galbraith Dr, Hamilton, ON L8G 1Z9For SaleMLS ID #40851083, Heather Hallford, Salesperson, RE/MAX Escarpment Realty Inc.. ITSO
- C$899,9004 bd2 ba2.1k sqft90 Blake St, Hamilton, ON L8M 2S6For SaleMLS ID #40849959, Steve Roblin, Salesperson, Royal LePage State Realty. ITSO
- C$750,0002 bd3 ba1.4k sqft3020 Trailside Dr #129, Oakville, ON L6M 5R1For SaleMLS ID #40851403, Ashish Parikh, Broker of Record, SAVE MAX REAL ESTATE INC. ITSO
- C$830,0004 bd2 ba1.3k sqft2996 Salerno Cres, Mississauga, ON L5N 1T6For SaleMLS ID #40851250, Jeff Ham, Salesperson, REVEL Realty Inc. ITSO
- C$1,190,0003 bd3 ba2k sqft228 Vellwood, Oakville, ON L6L 0E8For SaleMLS ID #40824656, Ahmet Ahmet, Salesperson, ROYAL LEPAGE REAL ESTATE Associates. ITSO
- C$799,0003 bd2 ba1.2k sqft5275 Banting Ct, Burlington, ON L7L 2Z4For SaleMLS ID #40842794, Marcy Estrada, Salesperson, Keller Williams Edge Realty. ITSO
- C$749,9004 bd2 ba1.3k sqft44 Marion St, Hamilton, ON L0R 1W0For SaleMLS ID #40851690, Elizabeth Khan, Salesperson, RE/MAX Escarpment Realty Inc.. ITSO
- C$1,199,0005 bd3 ba1.5k sqft758 Francis Rd, Burlington, ON L7T 4A3For SaleMLS ID #40833757, Jackie Noble, Salesperson, Royal LePage Burloak Real Estate Services. ITSO
- C$949,0003 bd2 ba2.2k sqft13 Salina Pl, Hamilton, ON L8G 4L4For SaleMLS ID #40840312, Dijana Dobric, Salesperson, REALTY ONE GROUP INSIGHT. ITSO
- C$779,9994 bd2 ba1.8k sqft265 Macnab St N, Hamilton, ON L8L 1K2For SaleMLS ID #26016044, Paul J. Rouillard, Broker Of Record, Listit.Realty Brokerage Inc Brokerage. Windsor-Essex County AOR
