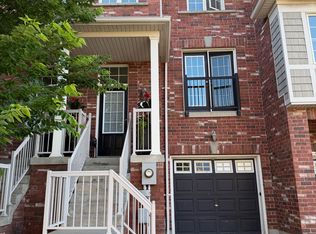
Welcome to this beautifully maintained detached home offering approximately 2,190 sq. ft. of thoughtfully designed living space in one of Burlington's most desirable family-friendly communities.This elegant three-storey residence features an exceptional layout that balances everyday comfort with effortless entertaining. The sun-filled main living level showcases a modern kitchen complete with quartz countertops, stainless steel appliances, a spacious breakfast area, and a walk-out to a large private deck with a gas BBQ hookup-perfect for summer gatherings. The open-concept living and dining areas provide an inviting space for family and guests, while the oversized laundry room and convenient powder room add everyday functionality.Upstairs, the generous primary retreat offers a walk-in closet and private ensuite, accompanied by two additional spacious bedrooms and a full bathroom, creating an ideal layout for families or professionals working from home. The ground level features a bright, versatile family room that can easily serve as a media room, home office, gym, or playroom.Recent updates include a new furnace, new kitchen appliances, and a roof replaced in 2021, allowing buyers to move in with confidence.Located just steps from Sherwood Forest Park, Centennial Bike Path, parks, walking trails, and the Sherwood Forest Community Centre, this home also offers exceptional commuter convenience with Appleby GO Station, the QEW/403, shopping, restaurants, and everyday amenities just minutes away.A rare opportunity to own a spacious, move-in-ready detached home in an established Burlington neighbourhood where lifestyle, convenience, and quality come together.
For sale
C$925,000
5110 Fairview St #32, Burlington, ON L7L 7H6
3beds
3baths
Condominium
Built in ----
-- sqft lot
$-- Zestimate®
C$--/sqft
C$102/mo HOA
What's special
Sun-filled main living levelModern kitchenQuartz countertopsStainless steel appliancesSpacious breakfast areaGas bbq hookupOversized laundry room
- 47 days
- 12
- 0
Zillow last checked:
Listing updated:
Listed by:
EXP REALTY
Source: TRREB,MLS®#: W13604524 Originating MLS®#: Toronto Regional Real Estate Board
Originating MLS®#: Toronto Regional Real Estate BoardFacts & features
Interior
Bedrooms & bathrooms
- Bedrooms: 3
- Bathrooms: 3
Bedroom
- Level: Upper
- Dimensions: 4.75 x 3.5
Bedroom 2
- Level: Upper
- Dimensions: 5.22 x 3.14
Bedroom 3
- Level: Upper
- Dimensions: 3.83 x 3.18
Dining room
- Level: Main
- Dimensions: 3.44 x 4.08
Family room
- Level: Basement
- Dimensions: 4.82 x 3.85
Kitchen
- Level: Main
- Dimensions: 4.72 x 3.46
Living room
- Level: Main
- Dimensions: 4.84 x 3.32
Heating
- Forced Air, Gas
Cooling
- Central Air
Appliances
- Laundry: Ensuite
Features
- Flooring: Carpet Free
- Basement: Full
- Has fireplace: No
Interior area
- Living area range: 1400-1599 null
Property
Parking
- Total spaces: 3
- Parking features: Garage
- Has garage: Yes
Features
- Stories: 3
- Exterior features: Terrace Balcony
Details
- Parcel number: 257370032
Construction
Type & style
- Home type: Condo
- Property subtype: Condominium
Materials
- Brick
Community & HOA
HOA
- Services included: Parking Included, Common Elements Included
- HOA fee: C$102 monthly
- HOA name: Halton20
Location
- Region: Burlington
Financial & listing details
- Annual tax amount: C$4,596
- Date on market: 7/24/2026
Price history
Price history is unavailable.
Public tax history
Tax history is unavailable.
Climate risks
Neighborhood: Pinedale Sheldon Creek
Nearby schools
GreatSchools rating
No schools nearby
We couldn't find any schools near this home.
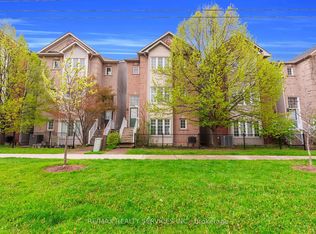

Similar homes
- C$895,0003 bd2 ba-- sqft2141 Meadowbrook Rd, Burlington, ON L7P 2A6For Sale
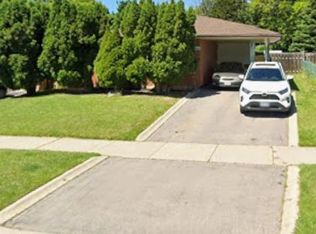 MLS ID #W13663960, GLOBAL BRICKS EXECUTIVE HOMES REALTY. TRREB
 - C$895,0003 bd3 ba-- sqft2234 Country Club Dr, Burlington, ON L7M 5A8For Sale
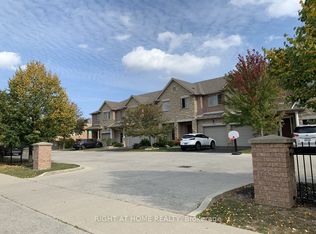 MLS ID #W13564034, RIGHT AT HOME REALTY INC.. TRREB
 - C$875,0003 bd3 ba-- sqft3953 Lodi Rd, Burlington, ON L7M 0Z6For Sale
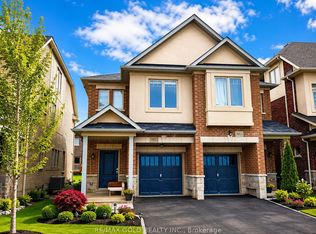 MLS ID #W13668202, RE/MAX GOLD REALTY INC.. TRREB
 - C$899,9993 bd3 ba-- sqft2179 Fiddlers Way #65, Oakville, ON L6M 0L6For Sale
 MLS ID #W13615938, Right At Home Realty, Brokerage. TRREB
