Spacious 3 bedroom townhome located in southeast Burlington in the sought after area of Pinedale with many upgrades throughout. Spacious living/dining room area with laminate floors on all levels! walk-out to large deck area with fully fenced yard. Spacious kitchen with maple cabinets, stainless steel stove and Dishwasher, B/I microwave range hood, white fridge. The main floor also features a 2 piece renovated powder room with upgraded flooring. The second level features 3 spacious bedroom, ample storage space and renovated 4 piece bathroom in (2021) Open concept finished basement, has large family room area, or exercise area and laundry room. Lovely curb appeal with convenient covered front veranda. Premium location just minutes away to Appleby Go Station, highways, transit, parks, schools, trails, shopping, restaurants, and Lake Ontario. The Townhouse complex features outdoor pool and playground area, ample visitor parking! perfect for young families with kids!
For sale
C$698,990
5021 Pinedale Ave #5, Burlington, ON L7L 5J6
3beds
2baths
Townhouse
Built in ----
-- sqft lot
$-- Zestimate®
C$--/sqft
C$563/mo HOA
What's special
Fully fenced yardWhite fridgeAmple storage spaceOpen concept finished basementLarge family room areaExercise areaLaundry room
- 1 day
- 15
- 0
Zillow last checked:
Listing updated:
Listed by:
RIGHT AT HOME REALTY INC.
Source: TRREB,MLS®#: W13745006 Originating MLS®#: Toronto Regional Real Estate Board
Originating MLS®#: Toronto Regional Real Estate BoardFacts & features
Interior
Bedrooms & bathrooms
- Bedrooms: 3
- Bathrooms: 2
Primary bedroom
- Description: Primary Bedroom
- Level: Second
- Area: 14.26 Square Meters
- Area source: Other
- Dimensions: 4.57 x 3.12
Bedroom 2
- Description: Bedroom
- Level: Second
- Area: 14.2 Square Meters
- Area source: Other
- Dimensions: 4.37 x 3.25
Bedroom 3
- Description: Bedroom
- Level: Second
- Area: 9.69 Square Meters
- Area source: Other
- Dimensions: 3.86 x 2.51
Bathroom
- Description: Bathroom
- Level: Main
- Area: 0 Square Meters
- Area source: Other
Bathroom
- Description: Bathroom
- Level: Second
- Area: 0 Square Meters
- Area source: Other
Dining room
- Description: Dining Room
- Level: Main
- Area: 7.72 Square Meters
- Area source: Other
- Dimensions: 3.10 x 2.49
Kitchen
- Description: Kitchen
- Level: Main
- Area: 7.74 Square Meters
- Area source: Other
- Dimensions: 3.35 x 2.31
Laundry
- Description: Laundry
- Level: Basement
- Area: 0 Square Meters
- Area source: Other
Living room
- Description: Living Room
- Level: Main
- Area: 18.63 Square Meters
- Area source: Other
- Dimensions: 5.56 x 3.35
Recreation
- Description: Recreation
- Level: Basement
- Area: 34.9 Square Meters
- Area source: Other
- Dimensions: 6.30 x 5.54
Heating
- Baseboard, Electric
Cooling
- Wall Unit(s)
Appliances
- Laundry: Laundry Room
Features
- Flooring: Carpet Free
- Basement: Finished,Full
- Has fireplace: Yes
Interior area
- Living area range: 1200-1399 null
Video & virtual tour
Property
Parking
- Total spaces: 2
- Parking features: Private
- Has attached garage: Yes
Features
- Stories: 2
- Exterior features: Recreational Area, Backs On Green Belt
- Has view: Yes
- View description: Clear
Lot
- Features: Public Transit, School, Fenced Yard, Level, Park
- Topography: Level
Details
- Parcel number: 079520005
Construction
Type & style
- Home type: Townhouse
- Property subtype: Townhouse
- Attached to another structure: Yes
Materials
- Aluminum Siding, Brick
- Foundation: Concrete
- Roof: Asphalt Shingle
Community & HOA
Community
- Security: Carbon Monoxide Detector(s), Smoke Detector(s)
HOA
- Amenities included: Outdoor Pool, Playground, Visitor Parking
- Services included: Common Elements Included, Building Insurance Included, Parking Included, Water Included
- HOA fee: C$563 monthly
- HOA name: Halton
Location
- Region: Burlington
Financial & listing details
- Annual tax amount: C$3,065
- Date on market: 9/4/2026
Price history
Price history is unavailable.
Public tax history
Tax history is unavailable.
Climate risks
Neighborhood: Pinedale Sheldon Creek
Nearby schools
GreatSchools rating
No schools nearby
We couldn't find any schools near this home.
Similar homes
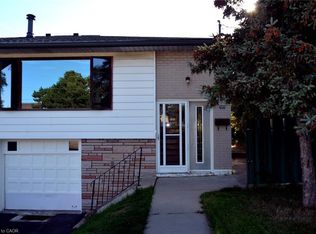
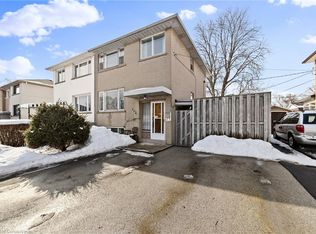
- C$689,9003 bd2 ba-- sqft5029 Pinedale Ave #62, Burlington, ON L7L 5J6For Sale
 MLS ID #W13518904, EXIT REALTY APEX. TRREB
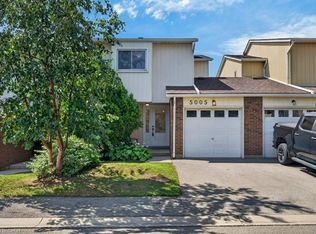
 - C$799,9003 bd3 ba1.1k sqftHcp #53, Burlington, ON L7L 5J6For Sale
 MLS ID #40859174, Peggy Lavigne, Salesperson, RE/MAX Escarpment Realty Inc.. ITSO
 - C$749,9003 bd4 ba-- sqft5475 Lakeshore Rd #113, Burlington, ON L7L 1E1For Sale
 MLS ID #W13741992, SOTHEBY'S INTERNATIONAL REALTY CANADA. TRREB
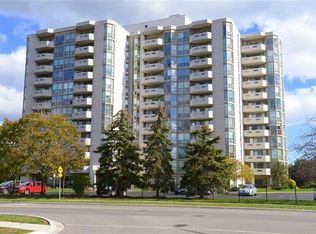
 - C$719,0002 bd2 ba1.2k sqftPinedale Estates, Burlington, ON L7L 5V8For Sale
 MLS ID #40859591, Linda Dean, Salesperson, RE/MAX Escarpment Realty Inc.. ITSO
