Welcome to Appleby Gardens, Southeast Burlington's best-connected condo townhouse community. This 3-bedroom, 2-bath townhouse with finished basement is freshly painted and move-in ready. Updated kitchen with quartz countertops, brand-new stainless steel fridge and range, dishwasher included. Pot lights throughout main floor. Living room walks out to private fenced deck, backyard gate opens directly to the community outdoor pool and landscaped gardens. Three good-sized bedrooms upstairs with a full 4-piece bath. Finished basement ideal as family room, office, or play space, with laundry and storage. Attached garage plus private driveway: 2-car parking. Energy-efficient ductless heat pump (rental credit transfers at closing). Water heater (rental) and Kinetico water softener included.4 mins from door to Appleby GO, get to Union Station approx. 45 min through express train. Walk to Pinedale PS, Robert Bateman SS, Fortinos, and Appleby Village shops. Lake Ontario, Burlington Public Library, and Community Centre all within 4 minutes. Condo fees $553.49/month include water, outdoor pool, building insurance, and visitor parking. Pets welcome with restrictions.
For sale
C$689,900
5029 Pinedale Ave #62, Burlington, ON L7L 5J6
3beds
2baths
Townhouse
Built in ----
-- sqft lot
$-- Zestimate®
C$--/sqft
C$553/mo HOA
What's special
Finished basementDishwasher includedPrivate fenced deckLandscaped gardensThree good-sized bedrooms upstairsEnergy-efficient ductless heat pumpOutdoor pool
- 48 days |
- 18 |
- 0 |
Zillow last checked:
Listing updated:
Listed by:
EXIT REALTY APEX
Source: TRREB,MLS®#: W13518904 Originating MLS®#: Toronto Regional Real Estate Board
Originating MLS®#: Toronto Regional Real Estate BoardFacts & features
Interior
Bedrooms & bathrooms
- Bedrooms: 3
- Bathrooms: 2
Primary bedroom
- Level: Second
- Dimensions: 3.7 x 4.7
Bedroom 2
- Level: Second
- Dimensions: 4 x 2.8
Bedroom 3
- Level: Second
- Dimensions: 3.1 x 2.8
Bathroom
- Level: Second
- Dimensions: 0 x 0
Dining room
- Level: Main
- Dimensions: 3 x 2.6
Kitchen
- Level: Main
- Dimensions: 3.15 x 2.4
Living room
- Level: Main
- Dimensions: 4.9 x 3.2
Other
- Level: Main
- Dimensions: 0 x 0
Recreation
- Level: Basement
- Dimensions: 0 x 0
Heating
- Baseboard, Electric
Cooling
- Wall Unit(s)
Appliances
- Included: Water Heater, Water Purifier, Water Softener
- Laundry: Ensuite
Features
- Flooring: Carpet Free
- Basement: Finished
- Has fireplace: No
Interior area
- Living area range: 1000-1199 null
Property
Parking
- Total spaces: 2
- Parking features: Garage Door Opener
- Has garage: Yes
Features
- Stories: 2
Lot
- Features: Fenced Yard, Lake/Pond, Library, Park, Public Transit, School
Details
- Parcel number: 079520062
Construction
Type & style
- Home type: Townhouse
- Property subtype: Townhouse
Materials
- Aluminum Siding, Brick
Community & HOA
HOA
- Services included: Common Elements Included, Building Insurance Included, Water Included, Parking Included
- HOA fee: C$553 monthly
- HOA name: HCC
Location
- Region: Burlington
Financial & listing details
- Annual tax amount: C$3,002
- Date on market: 7/3/2026
Price history
Price history is unavailable.
Public tax history
Tax history is unavailable.
Climate risks
Neighborhood: Pinedale Sheldon Creek
Nearby schools
GreatSchools rating
No schools nearby
We couldn't find any schools near this home.
- C$---- bd-- ba-- sqft5029 Pinedale Ave #64, Burlington, ON L7L5J6Off Market
- C$599,0004 bd4 ba-- sqft5009 Pinedale Ave #43, Burlington, ON L7L5J6For Sale
- C$---- bd-- ba-- sqft5017 Pinedale Ave #23, Burlington, ON L7L5J6Off Market
- C$729,0003 bd2 ba-- sqft5057 Pinedale Ave #94, Burlington, ON L7L5J6For Sale
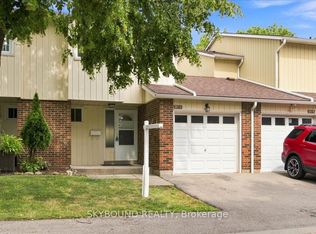
- C$624,9993 bd2 ba1.2k sqft564 Sheraton Rd #14, Burlington, ON L7L4B2For Sale
- C$689,0003 bd2 ba-- sqft5061 Pinedale Ave #102, Burlington, ON L7L5J6For Sale
- C$--3 bd2 ba1k sqft564 Appleby Line, Burlington, ON L7L2Y3Off Market
- C$715,0003 bd2 ba1.1k sqft602 Appleby Line, Burlington, ON L7L2Y3Sold
Similar homes
- C$699,8004 bd3 ba1.4k sqft1283 Blanshard Dr #14, Burlington, ON L7M 4T9For Sale
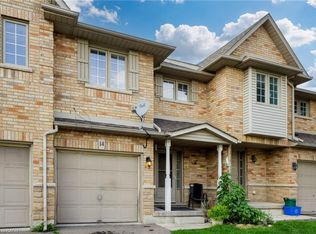 MLS ID #40857060, Maggie Abril, Broker of Record, Nashdom Realty Brokerage Inc.. ITSO
 - C$595,0003 bd2 ba-- sqft521 Timber Ln #39, Burlington, ON L7L 4B1For Sale
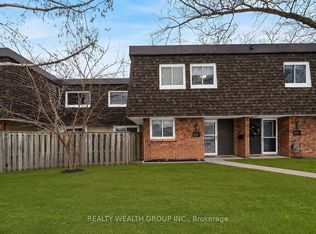 MLS ID #W13681336, REALTY WEALTH GROUP INC.. TRREB
 - C$825,0003 bd4 ba-- sqft4322 Fairview St, Burlington, ON L7L 7A2For Sale
 MLS ID #W13660524, EXP REALTY. TRREB
 - C$698,0004 bd2 ba-- sqft632 Inverness Ave, Burlington, ON L7T 3S8For Sale
 MLS ID #W13469070, MINMAXX REALTY INC.. TRREB
 - C$697,9002 bd2 ba-- sqft3060 Dewridge Ave, Oakville, ON L6M 5J1For SaleMLS ID #W13615756, HOMELIFE LANDMARK RH REALTY. TRREB
- C$688,8003 bd2 ba-- sqft2445 Homelands Dr #18, Mississauga, ON L5K 2C6For SaleMLS ID #W13615988, RE/MAX REALTRON REALTY INC.. TRREB
- C$639,9993 bd2 ba-- sqft470 Beach Blvd #65, Hamilton, ON L8H 6X2For SaleMLS ID #X13478930, RE/MAX REALTY SERVICES INC.. TRREB
- C$889,0003 bd4 ba-- sqft4875 Valera Rd, Burlington, ON L7M 0H4For SaleMLS ID #W13660544, Gold Estate Realty Inc.. TRREB
- C$769,9005 bd4 ba-- sqft2097 Marine Dr, Oakville, ON L6L 1B8For SaleMLS ID #W13494304, BONNATERA REALTY. TRREB
- C$689,0003 bd3 ba-- sqft2440 Bromsgrove Rd Unit 45, Mississauga, ON L5J 4J7For SaleMLS ID #W13593024, ROYAL LEPAGE SIGNATURE REALTY. TRREB
- C$474,9004 bd3 ba-- sqft2050 Upper Middle Rd #31, Burlington, ON L7P 3R9For SaleMLS ID #W13530782, EXP REALTY. TRREB
- C$689,4006 bd2 ba-- sqft16 Ainslie Ave, Hamilton, ON L8S 2J3For SaleMLS ID #X13671982, RE/MAX REAL ESTATE CENTRE INC.. TRREB
- C$648,0003 bd3 ba-- sqft229 Dicenzo Dr, Hamilton, ON L9B 2X7For SaleMLS ID #X13661686, CENTURY 21 PERCY FULTON LTD.. TRREB
- C$699,9993 bd3 ba-- sqft601 Shoreline Dr #97, Mississauga, ON L5B 4K1For SaleMLS ID #W13534020, RE/MAX EXPERTS. TRREB
- C$699,9004 bd4 ba-- sqft1484 Torrington Dr #75, Mississauga, ON L5V 1Y2For SaleMLS ID #W13633324, RE/MAX REALTY SERVICES INC.. TRREB
- C$645,0003 bd2 ba-- sqft2651 Aquitaine Ave #38, Mississauga, ON L5N 1V5For SaleMLS ID #W13536200, THE AA REALTY GROUP INC.. TRREB
- C$599,0004 bd2 ba-- sqft1250 Mississauga Valley Blvd #29, Mississauga, ON L5A 3R6For SaleMLS ID #W13675020, EXP REALTY. TRREB
- C$749,0004 bd3 ba-- sqft6650 Falconer Dr #112, Mississauga, ON L5N 1B5For SaleMLS ID #W13666704, RE/MAX WEST REALTY INC.. TRREB
- C$679,9992 bd2 ba-- sqft252 Wetenhall Lndg, Milton, ON L9T 7B7For SaleMLS ID #W13196730, RIGHT AT HOME REALTY INC.. TRREB
- C$649,9002 bd3 ba-- sqft1380 Costigan Rd #13, Milton, ON L9T 8L2For SaleMLS ID #W13571498, EXP REALTY. TRREB
