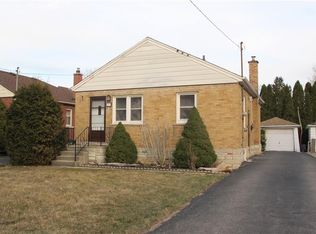
Approx !!!!! $4,300/month in Rental INCOME !!!! <<<< LEGAL BASEMENT WITH SEPARATE ENTRANCE>>>>> 3+3 = 6 BEDROOMS $$$$$ . ****Walking distance from McMaster University **** Featuring 3 spacious bedrooms on the main floor and 3 additional bedrooms in the basement. This versatile property is perfectly suited for student rentals, multi-generational living, or investors looking to maximize returns. The separate entrance creates excellent income-producing possibilities, while the bright main level boasts large windows, generous living space, and a recently upgraded modern kitchen with brand-new appliances, pot lights, new basement flooring, and a new electrical sub-panel, making this a TURNKEY investment. Simply move in or start generating income immediately. #### Easy access to public transit, shopping, restaurants, parks, schools, and all major amenities <<<<<Strong rental demand driven by McMaster University >>>>>> nearby hospitals, and employment hubs. Whether you're an investor seeking positive cash flow, a parent looking to house students while generating income, or a homeowner wanting a mortgage helper, this property delivers outstanding value in one of Hamilton's most desirable and consistently high-demand neighbourhoods. Huge lot size (40* 120 ) Feet. Shows 10+++++
For sale
C$689,400
16 Ainslie Ave, Hamilton, ON L8S 2J3
6beds
2baths
Single Family Residence
Built in ----
4,800 Square Feet Lot
$-- Zestimate®
C$--/sqft
C$-- HOA
What's special
- 28 days
- 24
- 1
Zillow last checked:
Listing updated:
Listed by:
RE/MAX REAL ESTATE CENTRE INC.
Source: TRREB,MLS®#: X13671982 Originating MLS®#: Toronto Regional Real Estate Board
Originating MLS®#: Toronto Regional Real Estate BoardFacts & features
Interior
Bedrooms & bathrooms
- Bedrooms: 6
- Bathrooms: 2
Primary bedroom
- Description: Primary Bedroom
- Level: Main
- Area: 18.06 Square Meters
- Area source: Other
- Dimensions: 5.59 x 3.23
Bedroom
- Description: Bedroom
- Level: Basement
- Area: 8.79 Square Meters
- Area source: Other
- Dimensions: 3.23 x 2.72
Bedroom 2
- Description: Bedroom 2
- Level: Main
- Area: 12.5 Square Meters
- Area source: Other
- Dimensions: 3.51 x 3.56
Bedroom 3
- Description: Bedroom 3
- Level: Main
- Area: 8.92 Square Meters
- Area source: Other
- Dimensions: 3.51 x 2.54
Bedroom 4
- Description: Bedroom 4
- Level: Basement
- Area: 20.66 Square Meters
- Area source: Other
- Dimensions: 3.84 x 5.38
Bedroom 5
- Description: Bedroom 5
- Level: Basement
- Area: 10.17 Square Meters
- Area source: Other
- Dimensions: 3.15 x 3.23
Bathroom
- Description: Bathroom
- Level: Main
- Area: 0 Square Meters
- Area source: Other
- Dimensions: 3.05 x 1.68
Dining room
- Description: Dining Room
- Level: Basement
- Area: 6.9 Square Meters
- Area source: Other
- Dimensions: 3.35 x 2.06
Kitchen
- Description: Kitchen
- Level: Basement
- Area: 10.24 Square Meters
- Area source: Other
- Dimensions: 3.63 x 2.82
Kitchen
- Description: Kitchen
- Level: Main
- Area: 9.71 Square Meters
- Area source: Other
- Dimensions: 3.48 x 2.79
Laundry
- Description: Laundry
- Level: Basement
- Area: 10.09 Square Meters
- Area source: Other
- Dimensions: 3.71 x 2.72
Living room
- Description: Living Room
- Level: Main
- Area: 19.45 Square Meters
- Area source: Other
- Dimensions: 5.51 x 3.53
Heating
- Forced Air, Gas
Cooling
- Central Air
Features
- In-Law Capability, Primary Bedroom - Main Floor
- Basement: Finished,Separate Entrance
- Has fireplace: No
Interior area
- Living area range: 700-1100 null
Video & virtual tour
Property
Parking
- Total spaces: 3
- Parking features: Private
Features
- Pool features: None
Lot
- Size: 4,800 Square Feet
Details
- Parcel number: 175880573
Construction
Type & style
- Home type: SingleFamily
- Architectural style: Bungalow
- Property subtype: Single Family Residence
Materials
- Brick
- Foundation: Block
- Roof: Asphalt Shingle
Utilities & green energy
- Sewer: Sewer
Community & HOA
Location
- Region: Hamilton
Financial & listing details
- Annual tax amount: C$5,227
- Date on market: 8/13/2026
Price history
Price history is unavailable.
Public tax history
Tax history is unavailable.
Climate risks
Neighborhood: Ainslie Wood
Nearby schools
GreatSchools rating
No schools nearby
We couldn't find any schools near this home.

Similar homes
- C$695,0004 bd2 ba-- sqft242 Bowman St, Hamilton, ON L8S 2V2For Sale
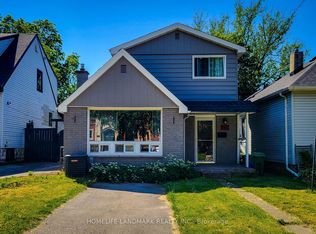 MLS ID #X13448054, HOMELIFE LANDMARK REALTY INC.. TRREB
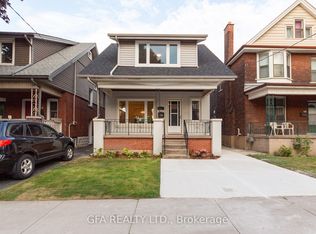
 - C$789,9006 bd3 ba-- sqft746 King St W, Hamilton, ON L8S 1J8For Sale
 MLS ID #X13767796, RE/MAX GOLD REALTY INC.. TRREB
 - C$679,0005 bd3 ba-- sqft42 Barnesdale Ave N, Hamilton, ON L8L 6R8For Sale
 MLS ID #X13748344, GFA REALTY LTD.. TRREB
 - C$814,9004 bd2 ba1.3k sqft79 Ann St, Hamilton, ON L9H 5R2For Sale
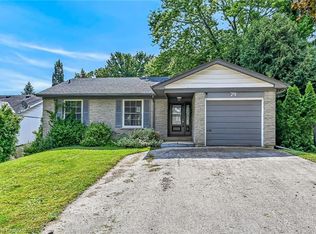 MLS ID #40862099, Diana Gallacher, Salesperson, Royal LePage State Realty Inc.. ITSO
