A RARE opportunity to own a home that can help pay for itself - right in the heart of Cork town. Newly renovated and thoughtfully designed, this unique property offers two fully self-contained living spaces under one ownership - ideal for those looking to live in one unit while generating income from the other, accommodate extended family, or invest in a flexible asset. Each unit features 3 bedrooms, 2 bathrooms, laundry rooms, and a full-sized kitchen, along with separate hydro and gas meters - offering true independence and functionality on both sides. Finished with luxury vinyl flooring, stainless steel appliances, pot lights, and quartz countertops throughout. Set directly across from an elementary school, the home benefits from a strong sense of community and everyday convenience, while being just minutes to downtown Hamilton, the GO Station, and a short walk to St. Joseph's Hospital. Enjoy nearby cafes, restaurants along Augusta Street, and easy access to Cork town Park, trails, and escarpment views - creating a balance between urban living and natural surroundings. Located in Cork town, one of the city's most walkable and evolving neighbourhoods, this is a location that continues to attract buyers seeking both lifestyle and long-term value. Whether you're a homeowner looking for added financial flexibility or an investor searching for a well-located, turn-key opportunity - this is a property that offers more than just a place to live. It offers options.
For sale
C$729,888
199 Ferguson Ave S #197, Hamilton, ON L8N 2N2
6beds
4baths
Duplex
Built in ----
-- sqft lot
$-- Zestimate®
C$--/sqft
C$-- HOA
What's special
- 8 days
- 26
- 1
Zillow last checked:
Listing updated:
Listed by:
RE/MAX REALTRON REALTY INC.
Source: TRREB,MLS®#: X13708938 Originating MLS®#: Toronto Regional Real Estate Board
Originating MLS®#: Toronto Regional Real Estate BoardFacts & features
Interior
Bedrooms & bathrooms
- Bedrooms: 6
- Bathrooms: 4
Bedroom
- Level: Main
- Dimensions: 0 x 0
Bedroom
- Level: Main
- Dimensions: 0 x 0
Bedroom 2
- Level: Upper
- Dimensions: 0 x 0
Bedroom 2
- Level: Upper
- Dimensions: 0 x 0
Bedroom 3
- Level: Upper
- Dimensions: 0 x 0
Bedroom 3
- Level: Upper
- Dimensions: 0 x 0
Bathroom
- Level: Upper
- Dimensions: 0 x 0
Bathroom
- Level: Main
- Dimensions: 0 x 0
Bathroom
- Level: Main
- Dimensions: 0 x 0
Bathroom
- Level: Upper
- Dimensions: 0 x 0
Dining room
- Level: Main
- Dimensions: 0 x 0
Dining room
- Level: Main
- Dimensions: 0 x 0
Kitchen
- Level: Main
- Dimensions: 0 x 0
Kitchen
- Level: Main
- Dimensions: 0 x 0
Laundry
- Level: Upper
- Dimensions: 0 x 0
Living room
- Level: Main
- Dimensions: 0 x 0
Living room
- Level: Main
- Dimensions: 0 x 0
Heating
- Forced Air, Gas
Cooling
- Central Air
Features
- Guest Accommodations, In-Law Capability, In-Law Suite, Water Meter
- Flooring: Carpet Free
- Basement: Development Potential,None
- Has fireplace: No
Interior area
- Living area range: 2000-2500 null
Video & virtual tour
Property
Parking
- Total spaces: 2
- Parking features: Available
Accessibility
- Accessibility features: Accessible Public Transit Nearby, Fire Escape, Low Cabinetry, Multiple Entrances, Open Floor Plan
Features
- Stories: 2
- Exterior features: Privacy
- Pool features: None
- Has view: Yes
- View description: City, Clear, Downtown, Garden, Skyline, Trees/Woods
Lot
- Size: 2,973 Square Feet
- Features: Hospital, Park, Public Transit, Rec./Commun.Centre, School, School Bus Route
Details
- Additional structures: Shed, Storage
- Parcel number: 171740068
Construction
Type & style
- Home type: MultiFamily
- Property subtype: Duplex
Materials
- Stucco (Plaster), Vinyl Siding
- Foundation: Concrete
- Roof: Asphalt Shingle
Utilities & green energy
- Sewer: Sewer
Community & HOA
Location
- Region: Hamilton
Financial & listing details
- Annual tax amount: C$5,239
- Date on market: 8/25/2026
Price history
Price history is unavailable.
Public tax history
Tax history is unavailable.
Climate risks
Neighborhood: Corktown
Nearby schools
GreatSchools rating
No schools nearby
We couldn't find any schools near this home.

Similar homes
- C$738,8806 bd3 ba-- sqft259 Victoria Ave N, Hamilton, ON L8L 5G3For Sale
 MLS ID #X13502642, RE/MAX EXCEL REALTY LTD.. TRREB
 - C$739,9005 bd4 ba-- sqft292 Glenholme Ave, Hamilton, ON L8K 3M3For Sale
 MLS ID #X13729556, FLAGSHIP REALTY INC.. TRREB
 - C$749,9005 bd2 ba-- sqft54 Duncombe Dr, Hamilton, ON L9A 2G2For Sale
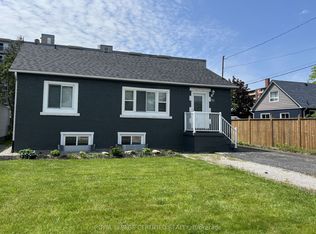 MLS ID #X13720678, ROYAL LEPAGE CERTIFIED REALTY. TRREB
 - C$799,9009 bd3 ba-- sqft74 Kenilworth Ave S, Hamilton, ON L8K 2S9For Sale
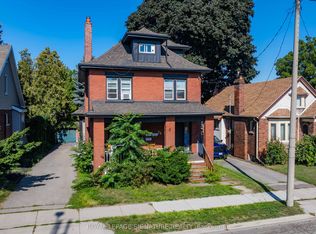 MLS ID #X13722668, ROYAL LEPAGE SIGNATURE REALTY. TRREB
