Incredible Opportunity to Own This Stunning, Fully Renovated 3-Bedroom, 2-Bathroom Detached Victorian Style Double Bricked Home in the Heart of Hamilton! This beautiful home has undergone nearly $100K in upgrades, making it a true gem. Features include: 9 Foot Ceiling on main floor, - Freshly painted throughout (2025)- It features an open-concept kitchen with a modern island, stylish valance lighting, and a new quartz countertop and backsplash (2025). - The kitchen opens up to a private, fenced backyard, perfect for outdoor entertaining. - The backyard has also been regraded with new exposed concrete and stamped borders (2023). - LED Pot Lights (2025) - Second Floor Laundry (2024) - The main and second floors are enhanced with durable, waterproof laminate flooring (2025).- Enclosed front porch adds valuable living space. - Brand new Red Oak stairs (2025)- Finished attic to add additional living space for all uses (2024).- One parking spot out front so you don't have to worry about parking.- New roof shingles (2023)- A new central A/C unit (2022)- A new gas furnace (2023),- Full interior waterproofing with a lifetime warranty (2022).- The North and East exterior wall has also been waterproofed (2022).- New windows in most of the house- Lead pipes removal done in 2021 so you can rest easy knowing there are no lead pipes in this home, unlike many others in Hamilton. - Floor to ceiling height mirror closet doors in master bedroom (2024).
For sale
C$499,000
61 Stirton St, Hamilton, ON L8L 6E7
3beds
2baths
Single Family Residence
Built in ----
1,732 Square Feet Lot
$-- Zestimate®
C$--/sqft
C$-- HOA
What's special
Open-concept kitchenModern islandStylish valance lightingPrivate fenced backyardLed pot lightsSecond floor laundryNew roof shingles
- 8 hours |
- 1 |
- 0 |
Zillow last checked:
Listing updated:
Listed by:
CENTURY 21 GREEN REALTY INC.
Source: TRREB,MLS®#: X13720326 Originating MLS®#: Toronto Regional Real Estate Board
Originating MLS®#: Toronto Regional Real Estate BoardFacts & features
Interior
Bedrooms & bathrooms
- Bedrooms: 3
- Bathrooms: 2
Primary bedroom
- Description: Primary Bedroom
- Level: Second
- Area: 135.75 Square Meters
- Area source: Other
- Dimensions: 15.00 x 9.05
Bedroom 2
- Description: Bedroom 2
- Level: Second
- Area: 94.76 Square Meters
- Area source: Other
- Dimensions: 10.30 x 9.20
Bedroom 3
- Description: Bedroom 3
- Level: Second
- Area: 92 Square Meters
- Area source: Other
- Dimensions: 10.00 x 9.20
Dining room
- Description: Dining Room
- Level: Ground
- Area: 132 Square Meters
- Area source: Other
- Dimensions: 12.00 x 11.00
Kitchen
- Description: Kitchen
- Level: Ground
- Area: 173.65 Square Meters
- Area source: Other
- Dimensions: 15.10 x 11.50
Living room
- Description: Living Room
- Level: Ground
- Area: 119.9 Square Meters
- Area source: Other
- Dimensions: 11.00 x 10.90
Heating
- Forced Air, Gas
Cooling
- Central Air
Features
- Other
- Basement: Full,Unfinished
- Has fireplace: No
Interior area
- Living area range: 1100-1500 null
Property
Parking
- Total spaces: 1
- Parking features: Front Yard Parking, Private
Features
- Stories: 2
- Pool features: None
Lot
- Size: 1,732 Square Feet
Details
- Parcel number: 171990158
Construction
Type & style
- Home type: SingleFamily
- Property subtype: Single Family Residence
Materials
- Brick
- Foundation: Brick
- Roof: Asphalt Shingle
Utilities & green energy
- Sewer: Sewer
Community & HOA
Location
- Region: Hamilton
Financial & listing details
- Annual tax amount: C$2,219
- Date on market: 8/27/2026
Price history
Price history is unavailable.
Public tax history
Tax history is unavailable.
Climate risks
Neighborhood: Gibson
Nearby schools
GreatSchools rating
No schools nearby
We couldn't find any schools near this home.
- C$499,0004 bd1 ba-- sqft60 Arthur Ave N, Hamilton, ON L8L6C5For Sale

- C$--2 bd1 ba800 sqft51 Stirton St #1, Hamilton, ON L8L6E7Off Market

- C$--2 bd1 ba800 sqft51 Stirton St #3, Hamilton, ON L8L6E7Off Market
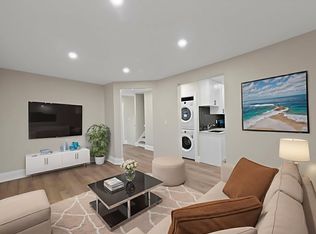
- C$--2 bd1 ba-- sqft597 Wilson St UNIT 1, Hamilton, ON L8L1V1Off Market
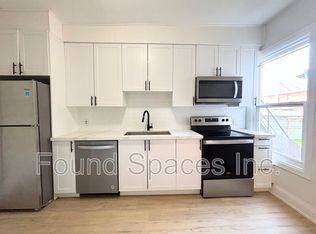
- C$--1 bd1 ba-- sqft593 Wilson St #1, Hamilton, ON L8L1V1Off Market
- C$--2 bd1 ba-- sqft45 Stirton St, Hamilton, ON L8L6E7Off Market
- C$--2 bd1 ba-- sqft45 Stirton St #BASEMENT, Hamilton, ON L8L6E7Off Market
- C$---- bd-- ba-- sqft579 Wilson St, Hamilton, ON L8L1T9Off Market
Similar homes
- C$495,0004 bd2 ba1.2k sqft570 Cannon St E, Hamilton, ON L8L 2G4For Sale
 MLS ID #40857569, Michael St. Jean, Salesperson, Michael St. Jean Realty Inc.. ITSO
 - C$549,9003 bd2 ba1.3k sqft78 Beechwood Ave, Hamilton, ON L8L 2S6For Sale
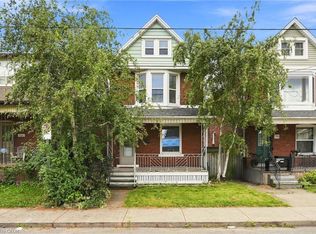 MLS ID #40858337, Rod Frank, Salesperson, RE/MAX Escarpment Frank Realty. ITSO
 - C$549,9004 bd2 ba1.7k sqft109 Gladstone Ave, Hamilton, ON L8M 2H8For Sale
 MLS ID #40858699, Sandy Mackay, Salesperson, Real Broker Ontario Ltd.. ITSO
 - C$499,0003 bd3 ba1.1k sqft23 Edward St, Hamilton, ON L8L 2V2For Sale
 MLS ID #40854806, Rob Golfi, Salesperson, RE/MAX Escarpment Golfi Realty Inc.. ITSO
 - C$449,9003 bd1 ba1.1k sqft41 Barnesdale Ave N, Hamilton, ON L8L 6R7For SaleMLS ID #40854781, Drew Woolcott, Broker, RE/MAX Escarpment Realty Inc.. ITSO
- C$599,9993 bd2 ba700 sqft58 Tragina Ave S, Hamilton, ON L8K 2Z3For SaleMLS ID #40858590, Michael St. Jean, Salesperson, Michael St. Jean Realty Inc.. ITSO
- C$489,9004 bd3 ba1.6k sqft49 Myrtle Ave, Hamilton, ON L8M 2E8For SaleMLS ID #40798959, Rob Golfi, Salesperson, RE/MAX Escarpment Golfi Realty Inc.. ITSO
- C$479,9992 bd2 ba852 sqft127 Barnesdale Ave N, Hamilton, ON L8L 6S8For SaleMLS ID #40833642, Alexandra Maurice, Broker, Real Broker Ontario Ltd.. ITSO
- C$499,9003 bd1 ba1.2k sqft192 Wood St E, Hamilton, ON L8L 3Z1For SaleMLS ID #40854263, Daniel Bones, Broker, RE/MAX Hendriks Team Realty. ITSO
- C$484,9003 bd1 ba1k sqft297 Britannia Ave, Hamilton, ON L8H 1Y2For SaleMLS ID #40856630, Surat S. Multani, Salesperson, RE/MAX Escarpment Realty Inc.. ITSO
- C$499,9003 bd2 ba1.2k sqft39 Burlington St E, Hamilton, ON L8L 4G3For SaleMLS ID #40838589, Rob Golfi, Salesperson, RE/MAX Escarpment Golfi Realty Inc.. ITSO
- C$459,9003 bd2 ba727 sqft35 Britannia Ave, Hamilton, ON L8H 1W5For SaleMLS ID #40854540, Gihan Perera, Salesperson, RE/MAX Realty Specialists Inc.. ITSO
- C$449,9004 bd2 ba1.2k sqft53 Dalhousie Ave, Hamilton, ON L8L 3J4For SaleMLS ID #40857080, Rod Frank, Salesperson, RE/MAX Escarpment Frank Realty. ITSO
- C$469,9003 bd1 ba1.3k sqft227 E 23rd St, Hamilton, ON L8V 2X2For SaleMLS ID #40855408, Paul Butler, Salesperson, RE/MAX Aboutowne Realty Corp.. ITSO
- C$399,0004 bd2 ba1.3k sqft52 Cathcart St, Hamilton, ON L8R 1M5For SaleMLS ID #40858685, Roland Hsu, Salesperson, eXp Realty. ITSO
- C$475,0004 bd2 ba1.7k sqft174 Rosslyn Ave N, Hamilton, ON L8L 7P7For SaleMLS ID #40817696, Julie Hua, Salesperson, Keller Williams Complete Realty. ITSO
- C$514,9005 bd2 ba744 sqft141 McAnulty Blvd, Hamilton, ON L8H 3H6For SaleMLS ID #40842341, Donald Porter, Salesperson, RE/MAX Escarpment Realty Inc.. ITSO
- C$499,9002 bd2 ba881 sqft43 Cameron Ave N, Hamilton, ON L8H 4Y9For SaleMLS ID #40833563, Rob Golfi, Salesperson, RE/MAX Escarpment Golfi Realty Inc.. ITSO
- C$499,9992 bd2 ba699 sqft96 Paling Ave, Hamilton, ON L8H 5J4For SaleMLS ID #40853098, Gary Vandervelde, Salesperson, RE/MAX Escarpment Realty Inc.. ITSO
- C$489,9003 bd1 ba958 sqft118 Cameron Ave N, Hamilton, ON L8H 4Z2For SaleMLS ID #40845861, Danny Rawson, Salesperson, One Percent Realty Ltd.. ITSO
