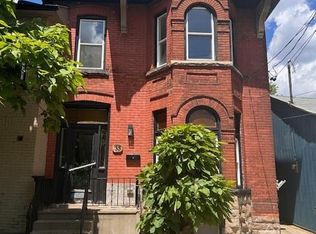
Imagine stepping out your front door and being minutes from Hamilton's waterfront, vibrant cafés, acclaimed restaurants, and one of the city's most exciting urban communities-then returning home to a beautifully renovated, designer-inspired space that feels effortlessly modern and move-in ready. Welcome to 53 Wood St E, a thoughtfully designed three-storey detached home in Hamilton's thriving North End. Built in 2018 and extensively renovated in 2023, this exceptional residence seamlessly blends contemporary style, functional living, and an unbeatable location.Inside, the stunning custom Barzotti kitchen serves as the heart of the home, featuring Caesarstone quartz countertops, premium finishes including maple interiors, a large white Oak island, and a Silgranit sink. Soaring ceilings, oversized windows, and a dramatic third-floor skylight flood the home with natural light, while over $45,000 in upgrades create a refined designer aesthetic throughout.The intelligent floor plan offers distinct living, entertaining, and private spaces across three levels. With three spacious bedrooms - one of which is adjacent to the kitchen offering versatility for a flex, home office or guest suite, three beautifully appointed bathrooms, and convenient upper-level laundry, the home adapts effortlessly to modern living. The primary retreat offers a large bedroom and an updated ensuite featuring double sinks.Located in one of Hamilton's most connected and rapidly growing neighbourhoods, you're moments from Pier 8, waterfront trails, Williams Fresh Cafe, James Street North, and the vibrant downtown core. With quick access to West Harbour GO, Highway 403, and the QEW, commuting throughout Hamilton, Burlington, and the GTA is seamless.Offering the style, space, and lifestyle today's buyers are seeking, this turnkey home presents a rare opportunity in one of Hamilton's most desirable neighbourhoods! EASY TO SHOW!!!
For sale
C$719,900
53 Wood St E, Hamilton, ON L8L 3Y2
3beds
3baths
Single Family Residence
Built in ----
1,526 Square Feet Lot
$-- Zestimate®
C$--/sqft
C$-- HOA
What's special
- 8 days
- 19
- 1
Zillow last checked:
Listing updated:
Listed by:
RE/MAX HALLMARK REALTY LTD.
Source: TRREB,MLS®#: X13696118 Originating MLS®#: Toronto Regional Real Estate Board
Originating MLS®#: Toronto Regional Real Estate BoardFacts & features
Interior
Bedrooms & bathrooms
- Bedrooms: 3
- Bathrooms: 3
Primary bedroom
- Level: Third
- Dimensions: 4.88 x 3.36
Bedroom
- Description: Dining Room
- Level: Second
- Area: 6.71 Square Meters
- Area source: Other
- Dimensions: 3.15 x 2.13
Bedroom 2
- Description: Laundry
- Level: Third
- Area: 0 Square Meters
- Area source: Other
- Dimensions: 3.22 x 3.13
Bathroom
- Description: Kitchen
- Level: Second
- Area: 25.28 Square Meters
- Area source: Other
- Dimensions: 5.18 x 4.88
Bathroom
- Level: Third
- Dimensions: 3.22 x 3.13
Bathroom
- Description: Family Room
- Level: Main
- Area: 20.47 Square Meters
- Area source: Other
- Dimensions: 5.33 x 3.84
Dining room
- Description: Primary Bedroom
- Level: Second
- Area: 17.35 Square Meters
- Area source: Other
- Dimensions: 5.18 x 3.35
Kitchen
- Description: Bedroom
- Level: Second
- Area: 930.25 Square Meters
- Area source: Other
- Dimensions: 305.00 x 3.05
Laundry
- Description: Bedroom
- Level: Third
- Area: 10.22 Square Meters
- Area source: Other
- Dimensions: 3.35 x 3.05
Living room
- Description: Foyer
- Level: Main
- Area: 10.39 Square Meters
- Area source: Other
- Dimensions: 4.88 x 2.13
Utility room
- Description: Utility Room
- Level: Main
- Area: 0 Square Meters
- Area source: Other
- Dimensions: 1.99 x 2.41
Heating
- Forced Air, Gas
Cooling
- Central Air
Appliances
- Included: Built-In Oven
Features
- ERV/HRV
- Basement: None
- Has fireplace: No
Interior area
- Living area range: 1100-1500 null
Video & virtual tour
Property
Parking
- Total spaces: 2
- Parking features: Front Yard Parking, Covered
- Has garage: Yes
- Has carport: Yes
Features
- Stories: 3
- Pool features: None
Lot
- Size: 1,526 Square Feet
- Features: Place Of Worship, Public Transit, Rec./Commun.Centre, School, Park, Irregular Lot
Details
- Parcel number: 171550039
Construction
Type & style
- Home type: SingleFamily
- Property subtype: Single Family Residence
Materials
- Brick Front, Wood
- Foundation: Slab
- Roof: Flat
Utilities & green energy
- Sewer: Sewer
Community & HOA
Location
- Region: Hamilton
Financial & listing details
- Annual tax amount: C$5,135
- Date on market: 8/20/2026
Price history
Price history is unavailable.
Public tax history
Tax history is unavailable.
Climate risks
Neighborhood: North End
Nearby schools
GreatSchools rating
No schools nearby
We couldn't find any schools near this home.
Similar homes
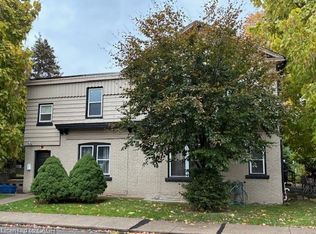
- C$729,8886 bd4 ba-- sqft199 Ferguson Ave S #197, Hamilton, ON L8N 2N2For Sale
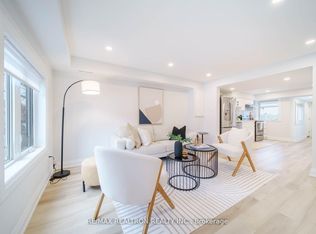 MLS ID #X13708938, RE/MAX REALTRON REALTY INC.. TRREB
 - C$569,0003 bd3 ba-- sqft22 Francis St, Hamilton, ON L8L 3V1For Sale
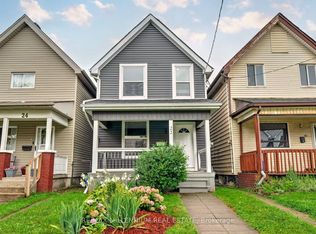 MLS ID #X13075952, RE/MAX MILLENNIUM REAL ESTATE. TRREB
 - C$544,9902 bd2 ba946 sqft195 Wood St E, Hamilton, ON L8L 3Z2For Sale
 MLS ID #40850049, Kayne Neville, Salesperson, RE/MAX Escarpment Realty Inc.. ITSO
 - C$749,0003 bd2 ba-- sqft216 Maplewood Ave, Hamilton, ON L8M 1X8For Sale
 MLS ID #X13234844, Royal LePage Meadowtowne Realty Inc., Brokerage. TRREB
