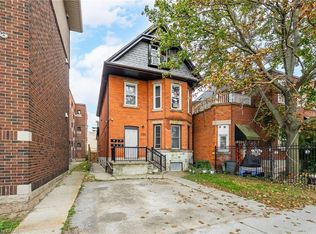
Steps to the Bayfront, Art Crawl and GO station. VERY desirable area! 488 Hughson St N and 33-35 Wood St E, must be sold together, total ask price $1,890,000- $945,000 each. There are 2 deeds/2 lots. Both are legal 4 plexes, a total of 8 units. Fully renovated along with common areas. 8 hydro meters rewired with permits, 2 furnaces approx 13yrs. Proforma, plans, information sheet, zoning verifications attached as a supplement. Street parking only. All water lines replaced, most sewer stacks replaced, back roof redone, newer windows, exterior paint, all eavestroughs and facia newer. Seller willing to consider a VTB up to 80%LTV.
For sale
C$945,000
488 Hughson St N, Hamilton, ON L8L 4N7
5beds
4baths
2,200sqft
Multi-4 Unit, Multi Family
Built in ----
-- sqft lot
$-- Zestimate®
C$430/sqft
C$-- HOA
What's special
Steps to the bayfrontNewer windowsExterior paint
- 360 days
- 2
- 0
Zillow last checked:
Listing updated:
Listed by:
Ruth Lewis, Salesperson,
Realty Network
Source: ITSO,MLS®#: 40780796Originating MLS®#: Cornerstone Association of REALTORS®
Facts & features
Interior
Bedrooms & bathrooms
- Bedrooms: 5
- Bathrooms: 4
Heating
- Forced Air, Natural Gas
Cooling
- None
Appliances
- Included: Refrigerator, Stove
- Laundry: Shared
Features
- None
- Basement: Partial,Unfinished
- Has fireplace: No
Interior area
- Total structure area: 2,200
- Total interior livable area: 2,200 sqft
- Finished area above ground: 2,200
Property
Parking
- Parking features: Street Parking Only
Features
- Frontage type: East
- Frontage length: 70.50
Lot
- Size: 2,076 Square Feet
- Dimensions: 70.5 x 29.45
- Features: Hospital, Public Parking
Details
- Parcel number: 171550032
- Zoning: D
Construction
Type & style
- Home type: MultiFamily
- Property subtype: Multi-4 Unit, Multi Family
Materials
- Brick, Vinyl Siding
- Foundation: Stone
- Roof: Asphalt Shing
Condition
- 100+ Years
- New construction: No
Utilities & green energy
- Sewer: Sewer (Municipal)
- Water: Municipal
Community & HOA
Location
- Region: Hamilton
Financial & listing details
- Price per square foot: C$430/sqft
- Annual tax amount: C$4,581
- Date on market: 10/21/2025
- Inclusions: Other, 4 Refrigerators, 4 Stoves
Price history
| Date | Event | Price |
|---|---|---|
| 10/21/2025 | Price change | C$945,000-0.5%C$430/sqft |
Source: ITSO #40780796 Report a problem | ||
| 2/23/2024 | Listed for sale | C$949,500-5%C$432/sqft |
Source:  Cornerstone Association of REALTORS® - Hamilton-Burlington #H4186003 Report a problem Cornerstone Association of REALTORS® - Hamilton-Burlington #H4186003 Report a problem | ||
| 11/1/2023 | Listing removed | -- |
Source: Cornerstone Association of REALTORS® - Hamilton-Burlington #H4169848 Report a problem | ||
| 7/21/2023 | Listed for sale | C$999,999-37.5%C$455/sqft |
Source: Cornerstone Association of REALTORS® - Hamilton-Burlington #H4169848 Report a problem | ||
| 8/1/2022 | Listing removed | -- |
Source: Cornerstone Association of REALTORS® - Hamilton-Burlington #H4133581 Report a problem | ||
| 5/2/2022 | Listed for sale | C$1,599,000C$727/sqft |
Source: Cornerstone Association of REALTORS® - Hamilton-Burlington #H4133581 Report a problem | ||
Public tax history
Tax history is unavailable.
Climate risks
Neighborhood: North End
Nearby schools
GreatSchools rating
No schools nearby
We couldn't find any schools near this home.
Similar homes
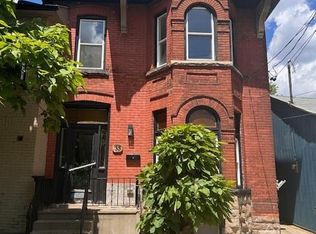
- C$945,0003 bd4 ba2.2k sqft35 Wood St #33, Hamilton, ON L8L 3Y2For Sale
 MLS ID #40780933, Ruth Lewis, Salesperson, Realty Network. ITSO
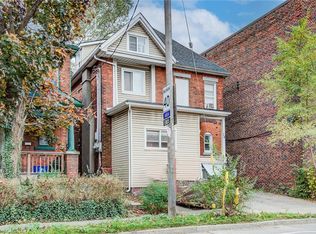
 - C$925,0007 bd5 ba2.5k sqft526 King St E, Hamilton, ON L8N 1E2For Sale
 MLS ID #40869335, Manny Pinheiro, Salesperson, Royal Lepage Real Estate Associates. ITSO
 - C$999,9005 bd3 ba2.9k sqft22 Blake St, Hamilton, ON L8M 2S5For Sale
 MLS ID #40857679, Bill Vasilis Papaioannou, Broker, RE/MAX Escarpment Realty Inc.. ITSO
 - C$779,9006 bd4 ba2.5k sqft78 Stinson St, Hamilton, ON L8N 1S2For Sale
 MLS ID #40819966, Karlis Bite, Salesperson, Royal Lepage Crown Realty Services. ITSO
