Set in the heart of Hamilton’s coveted North End, just steps from the energy of James St N and moments to the waterfront at Pier 8 and the West Harbour GO, this exceptional property offers a lifestyle defined by convenience, culture, and connection. This stunningly reimagined Century home blends timeless character with 9.5 foot ceilings and a refined, on-trend aesthetic. The open-concept main floor is designed for both everyday living and elevated entertaining, anchored by a fully updated kitchen and complemented by thoughtfully curated finishes throughout. Offering 3 bedrooms and 2 bathrooms, the home delivers both style and function, while the interiors feel warm, modern, and effortlessly inviting at every turn. Set on a rare oversized 32 x 120 ft lot, the property provides space to unwind, entertain, or reimagine—complete with the added convenience of two-car parking, a true luxury in this highly sought-after neighbourhood. Homes like this—where design, location, and lifestyle align—are seldom offered.
Sold for $660,000
C$660,000
47 Wood St E, Hamilton, ON L8L 3Y2
3beds
1,350sqft
Single Family Residence, Residential
Built in 1898
3,920 Square Feet Lot
$-- Zestimate®
C$489/sqft
C$2,440 Estimated rent
Home value
Not available
Estimated sales range
Not available
Not available
Owner options
List your home for rent
C$2,440/mo
Rent Zestimate®
Find your next renter with Zillow Rental Manager. Plus, with online applications, you can quickly screen prospective tenants – for free.
C$2,440/mo
Rent Zestimate®
Refinance and save
C$2,790/mo
Est. payment
Refinancing to a lower rate could help reduce your monthly payments and save thousands over the life of the loan.
C$2,790/mo
Est. payment
Explore your selling options
Work with a Zillow partner agent
Leverage their expertise and Zillow's premium Showcase listings to get your home seen by more buyers.
Get startedList with your own agent
Get your home in front of millions of buyers by listing it on Zillow.
Learn how to do itSell it yourself
Take full control of how buyers see your home on Zillow by listing For Sale by Owner (FSBO).
List your homeWhat's special
Stunningly reimagined century homeTimeless characterRefined on-trend aestheticOpen-concept main floorFully updated kitchenThoughtfully curated finishes throughoutTwo-car parking
Zillow last checked:
Listing updated:
Listed by:
Coreen Skeba, Salesperson,
Revel Realty Inc.
Source: ITSO,MLS®#: 40819465Originating MLS®#: Cornerstone Association of REALTORS®
Facts & features
Interior
Bedrooms & bathrooms
- Bedrooms: 3
- Bathrooms: 2
- Full bathrooms: 1
- 1/2 bathrooms: 1
- Main level bathrooms: 1
Other
- Level: Second
Bedroom
- Level: Second
Bedroom
- Level: Second
Bathroom
- Features: 2-Piece
- Level: Main
Bathroom
- Features: 4-Piece
- Level: Second
Dining room
- Level: Main
Foyer
- Level: Main
Kitchen
- Level: Main
Living room
- Level: Main
Heating
- Forced Air, Natural Gas
Cooling
- Central Air
Appliances
- Included: Water Heater Owned, Dishwasher, Dryer, Gas Stove, Range Hood, Refrigerator, Washer
- Laundry: In Basement
Features
- Basement: Full,Unfinished,Sump Pump
- Has fireplace: No
Interior area
- Total structure area: 1,350
- Total interior livable area: 1,350 sqft
- Finished area above ground: 1,350
Property
Parking
- Total spaces: 2
- Parking features: Private Drive Single Wide
- Uncovered spaces: 2
Features
- Stories: 2
- Patio & porch: Porch
- Frontage type: North
- Frontage length: 32.25
Lot
- Size: 3,920 Square Feet
- Dimensions: 32.25 x 120
- Features: Urban, Arts Centre, City Lot, Highway Access, Hospital, Library, Park, Public Transit, Schools
Details
- Parcel number: 171550038
- Zoning: D
Construction
Type & style
- Home type: SingleFamily
- Property subtype: Single Family Residence, Residential
- Attached to another structure: Yes
Materials
- Brick
- Roof: Asphalt Shing
Condition
- 100+ Years
- New construction: No
- Year built: 1898
Utilities & green energy
- Sewer: Sewer (Municipal)
- Water: Municipal
Community & HOA
Location
- Region: Hamilton
Financial & listing details
- Price per square foot: C$489/sqft
- Annual tax amount: C$4,506
- Date on market: 4/9/2026
- Inclusions: Dishwasher, Dryer, Gas Stove, Range Hood, Refrigerator, Washer
Price history
| Date | Event | Price |
|---|---|---|
| 6/30/2026 | Sold | C$660,000C$489/sqft |
Source: ITSO #40819465 Report a problem | ||
Public tax history
Tax history is unavailable.
Neighborhood: North End
Nearby homes
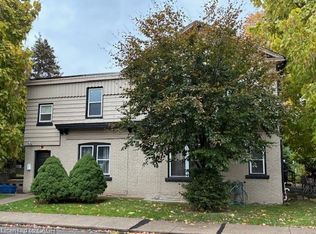
- C$945,0005 bd4 ba2.2k sqft488 Hughson St N, Hamilton, ON L8L4N7For Sale
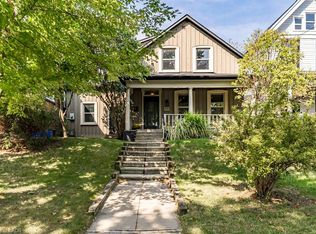
- C$575,0003 bd2 ba1.6k sqft499 Hughson St N, Hamilton, ON L8L4N8Sold
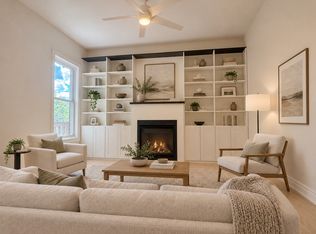
- C$--3 bd1 ba1.5k sqft550 James St N, Hamilton, ON L8L1J5Off Market
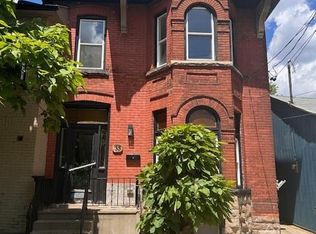
- C$945,0003 bd4 ba2.2k sqft35 Wood St #33, Hamilton, ON L8L3Y2For Sale
- C$2,1452 bd1 ba1.2k sqft515 Hughson St N #0, Hamilton, ON L8L4N8For Rent
- C$---- bd-- ba-- sqft517 Hughson St N, Hamilton, ON L8L4N8Off Market
- C$--3 bd1 ba1.1k sqft563 James St N, Hamilton, ON L8L1J8Off Market
- C$410,0002 bd2 ba1.1k sqft22 Burlington St E, Hamilton, ON L8L4G2Sold
Nearby schools
GreatSchools rating
No schools nearby
We couldn't find any schools near this home.
Schools provided by the listing agent
- Elementary: St. Lawrence, St. Joseph (F.I.), Bennetto (Regular & F.I.), Kanetskare (F.I)
- High: Cathedral (Regular And F.I), Westdale (Regular And F.I)
Source: ITSO. This data may not be complete. We recommend contacting the local school district to confirm school assignments for this home.
- Ontario
- Hamilton Division
- Hamilton
- L8L 3Y2
- North End
- 47 Wood St E
