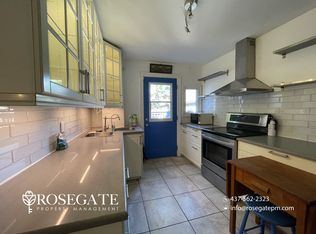
Discover this charming Victorian home built in 1899, offering timeless character with modern conveniences. This beautifully maintained property features original wood floors, classic baseboards, and elegant crown molding throughout, creating an authentic period atmosphere. The spacious main level boasts large principal rooms filled with natural light from large picture windows. The updated eat-in kitchen provides a perfect gathering space for family meals, while the convenient main floor bathroom and laundry area add practical functionality to daily living. Upstairs, you'll find three generous bedrooms plus a versatile bonus room that can serve as a home office, craft space, or additional storage. The second floor features a large bathroom complete with a classic clawfoot tub, perfect for relaxing after a long day. Step outside to enjoy the welcoming front porch, ideal for morning coffee or evening conversations. The home sits nicely set back from the street, providing added privacy and a sense of retreat from busy city life. This property has been thoughtfully updated with modern electrical and plumbing systems, ensuring reliable performance for years to come. The kitchen and bathrooms have been refreshed while maintaining the home's historic charm. Energy-efficient newer windows throughout the house help reduce utility costs while preserving the original architectural style. Located in a family friendly neighborhood, enjoy easy access to public transportation with nearby bus service and West Harbour GO. Hamilton waterfront, offers recreational opportunities just a short walk away, while essential amenities like grocery shopping are readily accessible. Quality education options are available at local schools in the area. This rare find combines Victorian elegance with contemporary comfort, making it perfect for those who appreciate historic character without sacrificing modern convenience.
Sold for $575,000
C$575,000
499 Hughson St N, Hamilton, ON L8L 4N8
3beds
1,686sqft
Single Family Residence, Residential
Built in 1899
3,785 Square Feet Lot
$-- Zestimate®
C$341/sqft
C$2,444 Estimated rent
Home value
Not available
Estimated sales range
Not available
Not available
Owner options
List your home for rent
C$2,444/mo
Rent Zestimate®
Find your next renter with Zillow Rental Manager. Plus, with online applications, you can quickly screen prospective tenants – for free.
C$2,444/mo
Rent Zestimate®
Refinance and save
C$2,431/mo
Est. payment
Refinancing to a lower rate could help reduce your monthly payments and save thousands over the life of the loan.
C$2,431/mo
Est. payment
Explore your selling options
Work with a Zillow partner agent
Leverage their expertise and Zillow's premium Showcase listings to get your home seen by more buyers.
Get startedList with your own agent
Get your home in front of millions of buyers by listing it on Zillow.
Learn how to do itSell it yourself
Take full control of how buyers see your home on Zillow by listing For Sale by Owner (FSBO).
List your homeWhat's special
Original wood floorsClassic baseboardsElegant crown moldingLarge principal roomsUpdated eat-in kitchenMain floor bathroomLaundry area
Zillow last checked:
Listing updated:
Listed by:
Julie Maue, Salesperson,
Judy Marsales Real Estate Ltd.
Source: ITSO,MLS®#: 40779756Originating MLS®#: Cornerstone Association of REALTORS®
Facts & features
Interior
Bedrooms & bathrooms
- Bedrooms: 3
- Bathrooms: 2
- Full bathrooms: 2
- Main level bathrooms: 1
Other
- Level: Second
Bedroom
- Level: Second
Bedroom
- Level: Second
Bathroom
- Features: 3-Piece
- Level: Main
Bathroom
- Features: 3-Piece
- Level: Second
Basement
- Level: Basement
Family room
- Level: Main
Foyer
- Level: Main
Kitchen
- Level: Main
Laundry
- Level: Main
Living room
- Level: Main
Office
- Level: Second
Storage
- Level: Basement
Heating
- Forced Air, Natural Gas
Cooling
- Central Air
Appliances
- Included: Dishwasher, Dryer, Refrigerator, Stove, Washer
- Laundry: Main Level
Features
- None
- Basement: Full,Unfinished
- Has fireplace: No
Interior area
- Total structure area: 1,686
- Total interior livable area: 1,686 sqft
- Finished area above ground: 1,686
Property
Parking
- Parking features: No Driveway Parking
Features
- Frontage type: West
- Frontage length: 42.50
Lot
- Size: 3,785 Square Feet
- Dimensions: 42.5 x 89.07
- Features: Urban, Beach, City Lot, Hospital, Marina, Park, Place of Worship, Playground Nearby, Public Parking, Public Transit, Quiet Area, Rec./Community Centre, Schools
Details
- Parcel number: 171540206
- Zoning: D
Construction
Type & style
- Home type: SingleFamily
- Architectural style: Two Story
- Property subtype: Single Family Residence, Residential
Materials
- Board & Batten Siding, Wood Siding
- Foundation: Block, Stone
- Roof: Asphalt Shing
Condition
- 100+ Years
- New construction: No
- Year built: 1899
Utilities & green energy
- Sewer: Sewer (Municipal)
- Water: Municipal-Metered
Community & HOA
Community
- Security: Smoke Detector(s)
Location
- Region: Hamilton
Financial & listing details
- Price per square foot: C$341/sqft
- Annual tax amount: C$3,653
- Date on market: 10/16/2025
- Inclusions: Dishwasher, Dryer, Refrigerator, Stove, Washer, All Electric Light Fixtures
Price history
| Date | Event | Price |
|---|---|---|
| 12/15/2025 | Sold | C$575,000C$341/sqft |
Source: ITSO #40779756 Report a problem | ||
Public tax history
Tax history is unavailable.
Neighborhood: North End
Nearby homes
- C$2,1452 bd1 ba1.2k sqft515 Hughson St N #0, Hamilton, ON L8L4N8For Rent
- C$945,0005 bd4 ba2.2k sqft488 Hughson St N, Hamilton, ON L8L4N7For Sale
- C$---- bd-- ba-- sqft517 Hughson St N, Hamilton, ON L8L4N8Off Market
- C$660,0003 bd2 ba1.3k sqft47 Wood St E, Hamilton, ON L8L3Y2Sold
- C$945,0003 bd4 ba2.2k sqft35 Wood St #33, Hamilton, ON L8L3Y2For Sale
- C$410,0002 bd2 ba1.1k sqft22 Burlington St E, Hamilton, ON L8L4G2Sold
- C$464,9003 bd2 ba1.2k sqft39 Burlington St E, Hamilton, ON L8L4G3For Sale
- C$--3 bd1 ba1.5k sqft550 James St N, Hamilton, ON L8L1J5Off Market
Nearby schools
GreatSchools rating
No schools nearby
We couldn't find any schools near this home.
- Ontario
- Hamilton Division
- Hamilton
- L8L 4N8
- North End
- 499 Hughson St N
