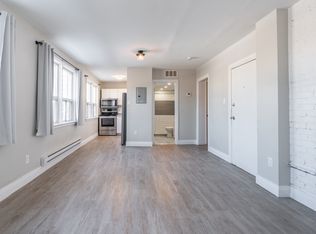
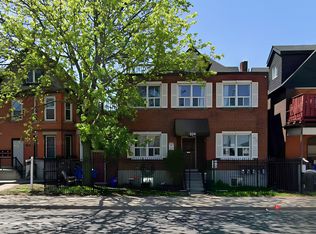
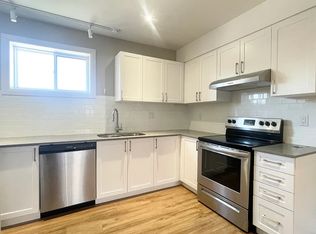
ATTENTION ALL INVESTORS & SMART BUYERS! Exceptional turn-key opportunity generating over $6,300/month in gross income! Located in a high-growth corridor, 526 King St E is a legal triplex featuring a 4th basement unit for maximized cash flow. Meticulously updated, 3 of the units boast reimagined layouts with premium modern finishes, including new flooring, crisp new cabinetry, and brand-new windows. Property Layout: Main Floor: 2-Bedroom Unit, Second Floor: 2-Bedroom Unit, Third Floor: 1-Bedroom Unit, Basement: 1-Bedroom Unit. Investor Highlights: Separate Metering: 4 Hydro Meters keep utility overhead remarkably low. Abundant Parking: Rare 4-car parking (2 front + 2 back). Low Maintenance: Fully updated interior & exterior for hands-off management. Immediate Income: 3 units currently occupied by quality tenants. Location & Future Growth: Unbeatable access to public transit, local amenities, and the GO Station. Take full advantage of Hamilton's anticipated Light Rail Transit (LRT) expansion, driven to significantly accelerate property appreciation. Unmatched Exit Strategy: Flexible TOC1 (Transit Oriented Corridor) Zoning permits a wide array of high-density residential and commercial uses—providing dynamic upside and multiple exit options for future redevelopment. Whether adding a cash-flow asset to your portfolio or house-hacking your way to financial freedom, this high-yield property is a rare find. Book your showing today!
For sale
C$925,000
526 King St E, Hamilton, ON L8N 1E2
7beds
5baths
2,522sqft
Multi-4 Unit, Multi Family
Built in 1900
-- sqft lot
$-- Zestimate®
C$367/sqft
C$-- HOA
What's special
New flooringCrisp new cabinetryBrand-new windows
- 6 hours
- 0
- 0
Zillow last checked:
Listing updated:
Listed by:
Manny Pinheiro, Salesperson,
Royal Lepage Real Estate Associates
Source: ITSO,MLS®#: 40869335Originating MLS®#: Cornerstone Association of REALTORS®
Facts & features
Interior
Bedrooms & bathrooms
- Bedrooms: 7
- Bathrooms: 5
Heating
- Baseboard, Electric, Forced Air, Natural Gas
Cooling
- None
Appliances
- Included: Dryer, Refrigerator, Stove, Washer
- Laundry: In-Suite
Features
- None
- Basement: Separate Entrance,Full,Finished
- Has fireplace: No
Interior area
- Total structure area: 3,572
- Total interior livable area: 2,522 sqft
- Finished area above ground: 2,522
- Finished area below ground: 1,050
Property
Parking
- Total spaces: 4
- Parking features: Exclusive, Front Yard Parking, Lane/Alley Parking
- Uncovered spaces: 4
Features
- Stories: 3
- Frontage type: South
- Frontage length: 27.00
Lot
- Size: 3,186 Square Feet
- Dimensions: 27 x 118
- Features: Irregular Lot, City Lot, High Traffic Area, Hospital, Library, Park, Place of Worship, Public Parking, Public Transit, School Bus Route, Schools
Details
- Parcel number: 171800169
- Zoning: TOC1
Construction
Type & style
- Home type: MultiFamily
- Property subtype: Multi-4 Unit, Multi Family
Materials
- Brick
- Foundation: Stone
- Roof: Asphalt Shing
Condition
- 100+ Years
- New construction: No
- Year built: 1900
Utilities & green energy
- Sewer: Sewer (Municipal)
- Water: Municipal
Community & HOA
Community
- Security: Security System
Location
- Region: Hamilton
Financial & listing details
- Price per square foot: C$367/sqft
- Annual tax amount: C$4,515
- Date on market: 10/6/2026
- Inclusions: None, Dryer, Refrigerator, Washer
- Exclusions: Tenant Belongings
Price history
| Date | Event | Price |
|---|---|---|
| 10/6/2026 | Listed for sale | C$925,000+54.2%C$367/sqft |
Source: ITSO #40869335 Report a problem | ||
| 7/1/2024 | Listing removed | -- |
Source:  Cornerstone Association of REALTORS® - Hamilton-Burlington #H4198309 Report a problem Cornerstone Association of REALTORS® - Hamilton-Burlington #H4198309 Report a problem | ||
| 6/25/2024 | Listed for rent | C$1,675C$1/sqft |
Source: Cornerstone Association of REALTORS® - Hamilton-Burlington #H4198309 Report a problem | ||
| 5/12/2022 | Listing removed | -- |
Source: Cornerstone Association of REALTORS® - Hamilton-Burlington #H4132088 Report a problem | ||
| 4/20/2022 | Listed for sale | C$599,900-37.5%C$238/sqft |
Source: Cornerstone Association of REALTORS® - Hamilton-Burlington #H4132088 Report a problem | ||
| 3/8/2022 | Listing removed | -- |
Source: Cornerstone Association of REALTORS® - Hamilton-Burlington #H4125061 Report a problem | ||
| 2/5/2022 | Listed for sale | C$959,900C$381/sqft |
Source: Cornerstone Association of REALTORS® - Hamilton-Burlington #H4125061 Report a problem | ||
Public tax history
Tax history is unavailable.
Climate risks
Neighborhood: Landsdale
Nearby schools
GreatSchools rating
No schools nearby
We couldn't find any schools near this home.
Similar homes
- C$964,9006 bd4 ba2.2k sqft117 Fairleigh Ave S, Hamilton, ON L8M 2K4For Sale
 MLS ID #40868438, Scott Benson, Salesperson, Real Broker Ontario Ltd.. ITSO
 - C$989,9006 bd4 ba3.3k sqft147 Emerald St S, Hamilton, ON L8N 2V4For Sale
 MLS ID #40864665, Stephanie Ammendolia, Salesperson, RE/MAX Escarpment Realty Inc.. ITSO
 - C$989,9006 bd3 ba1.6k sqft204 Balsam Ave S, Hamilton, ON L8M 3B8For Sale
 MLS ID #40868762, Tiffany Funke, Salesperson, RE/MAX Escarpment Realty Inc.. ITSO
 - C$649,0004 bd2 ba2.1k sqft363 Barton St E, Hamilton, ON L8L 2X8For Sale
 MLS ID #40868309, Carol Foderick, Broker of Record, Signature Elite Realty Ltd.. ITSO
