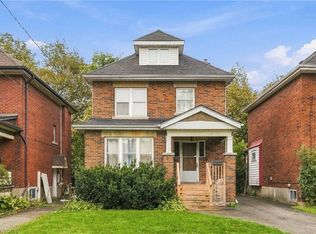
Location, Location, Location! Just steps from McMaster University and McMaster Children's Hospital, this well-maintained detached home offers an exceptional opportunity for homeowners and investors alike. Featuring a functional layout, an updated kitchen with granite countertops and stainless steel appliances, and three full bathrooms, one conveniently located on each level. Additional highlights include upgraded 200-amp electrical service with updated wiring and pot lights throughout. The finished great room provides additional living and entertainment space, perfect for relaxing or hosting family and friends. Nestled in the highly desirable Westdale/McMaster neighbourhood, this property offers outstanding convenience with easy access to public transit, restaurants, cafes, grocery stores, shopping, and everyday essentials. Close to Dalewood Recreation Centre, Westdale Village, local schools, parks, scenic walking trails, and the beautiful Cootes Paradise conservation area. Enjoy convenient access to Highway 403 and downtown Hamilton. An excellent investment opportunity in a prime university location with strong rental appeal. Don't miss this fantastic opportunity!
For sale
C$929,000
106 Traymore Ave, Hamilton, ON L8S 1R7
6beds
1,672sqft
Single Family Residence, Residential
Built in ----
4,000 Square Feet Lot
$-- Zestimate®
C$556/sqft
C$-- HOA
What's special
Stainless steel appliancesPot lights throughout
- 2 days
- 11
- 0
Zillow last checked:
Listing updated:
Listed by:
Jason Xu, Salesperson,
Bay Street Group Inc.
Source: ITSO,MLS®#: 40878627Originating MLS®#: Cornerstone Association of REALTORS®
Facts & features
Interior
Bedrooms & bathrooms
- Bedrooms: 6
- Bathrooms: 3
- Full bathrooms: 3
- Main level bathrooms: 1
- Main level bedrooms: 2
Bedroom
- Level: Main
- Area: 130.78
- Dimensions: 13ft. 0in. x 10ft. 6in.
Bedroom
- Level: Main
- Area: 188.64
- Dimensions: 17ft. 1in. x 11ft. 9in.
Bedroom
- Level: Second
- Area: 180
- Dimensions: 15ft. 0in. x 12ft. 0in.
Bedroom
- Level: Second
- Area: 144.12
- Dimensions: 13ft. 9in. x 11ft. 1in.
Bedroom
- Level: Second
- Area: 80.8
- Dimensions: 10ft. 0in. x 8ft. 8in.
Bedroom
- Level: Basement
- Area: 200.43
- Dimensions: 22ft. 5in. x 9ft. 9in.
Bathroom
- Features: 4-Piece
- Level: Main
- Area: 40.96
- Dimensions: 8ft. 11in. x 5ft. 5in.
Bathroom
- Features: 3-Piece
- Level: Second
- Area: 35.26
- Dimensions: 5ft. 3in. x 7ft. 1in.
Bathroom
- Features: 3-Piece
- Level: Basement
- Area: 54.6
- Dimensions: 9ft. 4in. x 6ft. 4in.
Dining room
- Level: Main
- Area: 155.81
- Dimensions: 14ft. 10in. x 11ft. 5in.
Great room
- Level: Basement
- Area: 188.86
- Dimensions: 17ft. 3in. x 11ft. 9in.
Kitchen
- Level: Main
- Area: 154.65
- Dimensions: 17ft. 7in. x 9ft. 6in.
Laundry
- Level: Basement
- Area: 35.48
- Dimensions: 7ft. 4in. x 5ft. 4in.
Heating
- Forced Air, Natural Gas
Cooling
- Central Air
Appliances
- Included: Dishwasher, Dryer, Range Hood, Refrigerator, Stove, Washer
Features
- None
- Basement: Full,Finished
- Has fireplace: No
Interior area
- Total structure area: 1,672
- Total interior livable area: 1,672 sqft
- Finished area above ground: 1,672
Property
Parking
- Total spaces: 2
- Parking features: Private Drive Single Wide
- Uncovered spaces: 2
Features
- Stories: 1
- Frontage type: North
- Frontage length: 40.00
Lot
- Size: 4,000 Square Feet
- Dimensions: 40 x 100
- Features: Urban, Schools
Details
- Parcel number: 174610052
- Zoning: R1
Construction
Type & style
- Home type: SingleFamily
- Architectural style: Cape Cod
- Property subtype: Single Family Residence, Residential
Materials
- Brick, Vinyl Siding
- Foundation: Concrete Block
- Roof: Asphalt Shing
Condition
- 51-99 Years
- New construction: No
Utilities & green energy
- Sewer: Sewer (Municipal)
- Water: Municipal
Community & HOA
Location
- Region: Hamilton
Financial & listing details
- Price per square foot: C$556/sqft
- Annual tax amount: C$9,047
- Date on market: 11/16/2026
- Inclusions: Dishwasher, Dryer, Range Hood, Refrigerator, Stove, Washer
- Exclusions: Tenant Belongints
Price history
| Date | Event | Price |
|---|---|---|
| 11/16/2026 | Listed for sale | C$929,000C$556/sqft |
Source:  TRREB #X14183714 Report a problem | ||
Public tax history
Tax history is unavailable.
Climate risks
Neighborhood: Westdale
Nearby schools
GreatSchools rating
No schools nearby
We couldn't find any schools near this home.
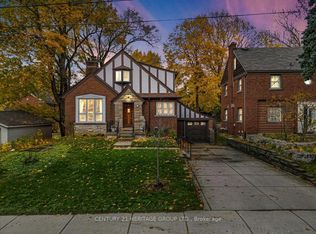
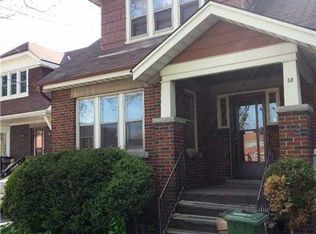
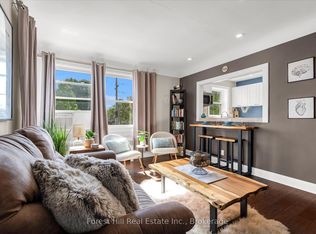
Similar homes
- C$879,9004 bd2 ba1.9k sqft50 Whitton Rd, Hamilton, ON L8S 4C7For Sale
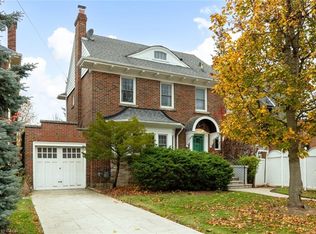 MLS ID #40878353, Mark Debruyn-Smith, Salesperson, Royal LePage State Realty Inc.. ITSO
- C$949,0004 bd2 ba1.6k sqft39 Haddon Ave S, Hamilton, ON L8S 1X5For Sale
 MLS ID #40876938, Drew Woolcott, Broker, RE/MAX Escarpment Realty Inc.. ITSO
- C$799,9006 bd3 ba1.4k sqft61 Sterling St, Hamilton, ON L8S 4H9For Sale
 MLS ID #40877887, Mike Heddle, Broker, Royal LePage State Realty Inc.. ITSO
- C$949,0007 bd2 ba1.6k sqft44 Dalewood Cres, Hamilton, ON L8S 4B6For Sale
 MLS ID #40872504, Drew Woolcott, Broker, RE/MAX Escarpment Realty Inc.. ITSO
