Cottage Charm in the City, with Room for the Whole Family! Welcome to 41 Harold Street, a charming 1 1/2 - storey detached home in Hamilton's established Ainslie Wood neighbourhood. Offering 4 bedrooms, 2 full bathrooms, and a versatile layout, this home is ideal for growing families, extended family, or those seeking flexible living spaces. The upper level features 3 bedrooms (2nd Floor), a full bathroom, and a den, perfect for a study or dressing room. The main-floor bedroom, conveniently located next to a spacious full bathroom, provides privacy and comfort for guests or in-laws, and can easily serve as a formal dining room or home office. Warm, inviting living spaces and a functional kitchen make everyday living comfortable. Step outside to a generously sized, fully fenced backyard, ideal for gardening, summer BBQs, entertaining, or relaxing in your own private retreat. A detached double-car garage adds valuable parking and storage space. Conveniently located near McMaster University, schools, parks, shopping, restaurants, and public transit, this home combines the warmth of cottage-style living with everyday urban convenience. A wonderful opportunity to enjoy character, comfort, and flexibility in the heart of Hamilton!
For sale
C$650,000
41 Harold St, Hamilton, ON L8S 2R7
4beds
1,362sqft
Single Family Residence, Residential
Built in ----
4,356 Square Feet Lot
$-- Zestimate®
C$477/sqft
C$-- HOA
What's special
Versatile layoutWarm inviting living spacesFunctional kitchen
- 1 day
- 22
- 2
Zillow last checked:
Listing updated:
Listed by:
Haidan Wang, Broker,
Century 21 Miller Real Estate Ltd.
Source: ITSO,MLS®#: 40878909Originating MLS®#: Cornerstone Association of REALTORS®
Facts & features
Interior
Bedrooms & bathrooms
- Bedrooms: 4
- Bathrooms: 2
- Full bathrooms: 2
- Main level bathrooms: 1
- Main level bedrooms: 1
Bedroom
- Level: Main
Other
- Level: Second
Bedroom
- Level: Second
Bedroom
- Level: Second
Bathroom
- Features: 3-Piece
- Level: Main
Bathroom
- Features: 4-Piece
- Level: Second
Den
- Level: Second
Kitchen
- Level: Main
Laundry
- Level: Main
Living room
- Level: Main
Heating
- Electric Forced Air
Cooling
- Central Air
Appliances
- Included: Range, Dishwasher, Dryer, Refrigerator, Stove, Washer
Features
- Floor Drains
- Windows: Window Coverings
- Basement: Full,Unfinished
- Has fireplace: No
Interior area
- Total structure area: 1,362
- Total interior livable area: 1,362 sqft
- Finished area above ground: 1,362
Video & virtual tour
Property
Parking
- Total spaces: 4
- Parking features: Detached Garage, Private Drive Double Wide
- Garage spaces: 2
- Uncovered spaces: 2
Features
- Stories: 1
- Frontage type: South
- Frontage length: 40.00
Lot
- Size: 4,356 Square Feet
- Dimensions: 40 x 105
- Features: Urban, Corner Lot, Hospital, Landscaped, Major Highway, Public Transit, School Bus Route, Schools, Shopping Nearby
Details
- Parcel number: 175640725
- Zoning: C/S-1335
Construction
Type & style
- Home type: SingleFamily
- Architectural style: Cottage
- Property subtype: Single Family Residence, Residential
Materials
- Vinyl Siding
- Foundation: Concrete Block
- Roof: Asphalt Shing
Condition
- 51-99 Years
- New construction: No
Utilities & green energy
- Sewer: Sewer (Municipal)
- Water: Municipal, Municipal-Metered
Community & HOA
Location
- Region: Hamilton
Financial & listing details
- Price per square foot: C$477/sqft
- Annual tax amount: C$5,823
- Date on market: 11/16/2026
- Inclusions: Dishwasher, Dryer, Refrigerator, Stove, Washer, Window Coverings
Price history
| Date | Event | Price |
|---|---|---|
| 11/16/2026 | Listed for sale | C$650,000-15.4%C$477/sqft |
Source:  TRREB #X14184288 Report a problem | ||
| 8/27/2024 | Price change | C$768,000+28.2%C$564/sqft |
Source:  Cornerstone Association of REALTORS® - Hamilton-Burlington #H4203091 Report a problem | ||
| 8/15/2024 | Listed for sale | C$599,000+20%C$440/sqft |
Source: Cornerstone Association of REALTORS® - Hamilton-Burlington #H4203091 Report a problem | ||
| 6/10/2022 | Listing removed | -- |
Source: Cornerstone Association of REALTORS® - Hamilton-Burlington #H4135788 Report a problem | ||
| 5/20/2022 | Listed for sale | C$499,000C$366/sqft |
Source: Cornerstone Association of REALTORS® - Hamilton-Burlington #H4135788 Report a problem | ||
Public tax history
Tax history is unavailable.
Climate risks
Neighborhood: Ainslie Wood
Nearby schools
GreatSchools rating
No schools nearby
We couldn't find any schools near this home.
Schools provided by the listing agent
- Elementary: Glenwood Ps
- High: Westdale Hs
Source: ITSO. This data may not be complete. We recommend contacting the local school district to confirm school assignments for this home.

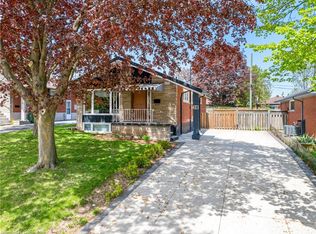
Similar homes
- C$629,9003 bd2 ba1.1k sqft41 Darlington Dr, Hamilton, ON L9C 2L8For Sale
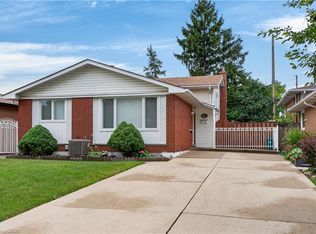 MLS ID #40878232, Luke O'reilly, Broker, Royal LePage State Realty Inc.. ITSO
- C$599,9994 bd2 ba1k sqft101 Briarwood Cres, Hamilton, ON L9C 4C3For Sale
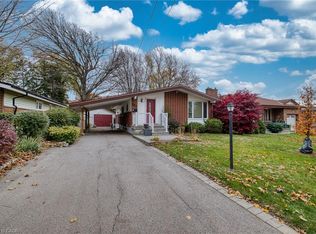 MLS ID #40879093, Candice Brennan, Salesperson, Platinum Lion Realty Inc.. ITSO
- C$690,0005 bd2 ba1.3k sqft87 Radford St, Hamilton, ON L8S 3E5For Sale
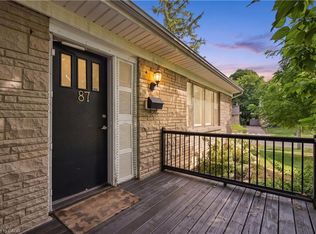 MLS ID #40869986, Rob Golfi, Salesperson, RE/MAX Escarpment Golfi Realty Inc.. ITSO
- C$799,9004 bd2 ba1.9k sqft56 Highland Park Dr, Dundas, ON L9H 6G7New Construction
 MLS ID #40877090, Ed Dunn Jr., Salesperson, CANFIN REALTY SERVICES INC.. ITSO
