Beautifully updated semi-detached home on a quiet court just steps from Gilkson park and RA Ridell elementary school. Main floor features loads of natural light, open floor plan, indoor access to the garage and walk out access to backyard. Home features 4 generously sized bedrooms, 2 full baths and rec room in the lower level. Great size for a growing family. Backyard features brand new 92 foot fencing, decks and landscaped scenery. A must see!
For sale
C$649,900
12 Glamis Ct, Hamilton, ON L9C 6B3
4beds
925sqft
Single Family Residence, Residential
Built in 1974
3,012 Square Feet Lot
$-- Zestimate®
C$703/sqft
C$-- HOA
What's special
Quiet courtLoads of natural lightOpen floor planLandscaped scenery
- 16 hours
- 3
- 0
Zillow last checked:
Listing updated:
Listed by:
Domenica Carelli, Salesperson,
RE/MAX Escarpment Realty Inc.
Source: ITSO,MLS®#: 40873756Originating MLS®#: Cornerstone Association of REALTORS®
Facts & features
Interior
Bedrooms & bathrooms
- Bedrooms: 4
- Bathrooms: 2
- Full bathrooms: 2
Bedroom
- Level: Upper
Bedroom
- Level: Upper
Bedroom
- Level: Lower
Bedroom
- Level: Lower
Bathroom
- Features: 4-Piece
- Level: Upper
Bathroom
- Features: 4-Piece
- Level: Lower
Dining room
- Level: Main
Foyer
- Level: Main
Kitchen
- Level: Main
Laundry
- Level: Basement
Living room
- Level: Main
Recreation room
- Level: Basement
Heating
- Forced Air, Natural Gas
Cooling
- Central Air
Appliances
- Included: Instant Hot Water, Dishwasher, Dryer, Gas Stove, Refrigerator, Washer, Wine Cooler
- Laundry: In Basement
Features
- Basement: Full,Finished
- Has fireplace: No
Interior area
- Total structure area: 1,526
- Total interior livable area: 925 sqft
- Finished area above ground: 925
- Finished area below ground: 601
Video & virtual tour
Property
Parking
- Total spaces: 3
- Parking features: Attached Garage, Inside Entrance, Private Drive Single Wide
- Attached garage spaces: 1
- Uncovered spaces: 2
Features
- Stories: 2
- Patio & porch: Deck
- Exterior features: Landscaped, Lighting
- Frontage type: West
- Frontage length: 30.06
Lot
- Size: 3,012 Square Feet
- Dimensions: 30.06 x 100.2
- Features: Urban, Airport, Near Golf Course, Highway Access, Park, Place of Worship, Quiet Area, Rec./Community Centre, School Bus Route, Schools
Details
- Additional structures: Shed(s)
- Parcel number: 169470158
- Zoning: D/S-239
Construction
Type & style
- Home type: SingleFamily
- Architectural style: Backsplit
- Property subtype: Single Family Residence, Residential
- Attached to another structure: Yes
Materials
- Brick
- Foundation: Concrete Perimeter
- Roof: Asphalt Shing
Condition
- 51-99 Years
- New construction: No
- Year built: 1974
Utilities & green energy
- Sewer: Sewer (Municipal)
- Water: Municipal
Community & HOA
Location
- Region: Hamilton
Financial & listing details
- Price per square foot: C$703/sqft
- Annual tax amount: C$4,453
- Date on market: 10/24/2026
- Inclusions: Dishwasher, Dryer, Gas Stove, Refrigerator, Washer, Wine Cooler
Price history
| Date | Event | Price |
|---|---|---|
| 10/24/2026 | Listed for sale | C$649,900C$703/sqft |
Source:  TRREB #X14113616 Report a problem | ||
Public tax history
Tax history is unavailable.
Climate risks
Neighborhood: Gilkson
Nearby schools
GreatSchools rating
No schools nearby
We couldn't find any schools near this home.
Schools provided by the listing agent
- Elementary: Annunciation Of Our Lord; Ra Ridell
- High: Sir Allen Macnab; St. Thomas More
Source: ITSO. This data may not be complete. We recommend contacting the local school district to confirm school assignments for this home.
Similar homes
- C$589,9004 bd2 ba1.1k sqft6 Sandringham Ave, Hamilton, ON L9C 2H4For Sale
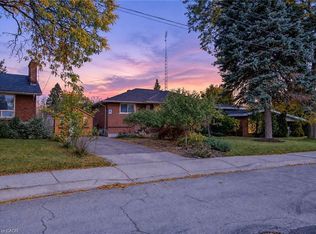 MLS ID #40872602, Kimberley K Leone, Broker, Right at Home Realty. ITSO
- C$649,9004 bd3 ba1.1k sqft261 Limeridge Rd W, Hamilton, ON L9C 2V4For Sale
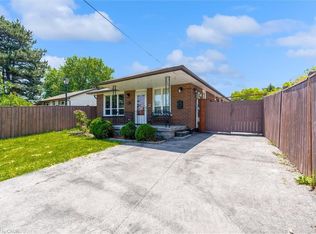 MLS ID #40868355, Rubel Ibna Shaikh, Broker, RE/MAX Escarpment Realty Inc.. ITSO
- C$599,9003 bd2 ba1k sqft429 Limeridge Rd W, Hamilton, ON L9C 2V6For Sale
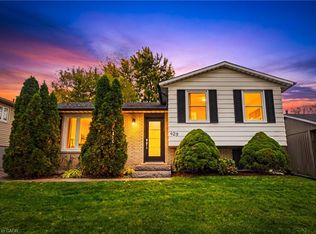 MLS ID #40872424, Justin Little, Salesperson, RE/MAX Escarpment Realty Inc.. ITSO
- C$769,9005 bd2 ba1k sqft84 Elgar Ave, Hamilton, ON L9C 4E5For Sale
 MLS ID #40873074, Drew Woolcott, Broker, RE/MAX Escarpment Realty Inc.. ITSO
