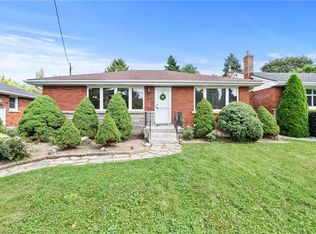
Welcome to 50 Adis, a completely renovated, 4-bedroom, 2-bathroom semi-detached raised bungalow in one of West Hamilton Mountain’s most sought-after neighborhoods. Featuring a brand-new roof (2024), freshly paved driveway (2026), and modern finishes throughout, this turnkey home offers a main floor with an expansive living and dining area, a beautifully updated kitchen with ample storage and counter space, three spacious bedrooms, and a full bathroom. The fully finished lower level boasts large, bright windows, a massive recreational room, a fourth bedroom, a second full bathroom, a dedicated laundry area, and your own workshop. Step outside to your private 150-foot-deep lot through the beautiful patio doors on the main level or via the private separate entrance off the basement. Unbeatably located just minutes from the Ancaster Meadowlands shopping centres, schools, parks, the Linc, and Hwy 403!
For sale
C$699,999
50 Adis Ave, Hamilton, ON L9C 6V3
4beds
1,167sqft
Single Family Residence, Residential
Built in ----
4,535 Square Feet Lot
$-- Zestimate®
C$600/sqft
C$-- HOA
What's special
- 1 hour |
- 4 |
- 0 |
Zillow last checked:
Listing updated:
Listed by:
Michael St. Jean, Salesperson,
Michael St. Jean Realty Inc.
Source: ITSO,MLS®#: 40857495Originating MLS®#: Cornerstone Association of REALTORS®
Facts & features
Interior
Bedrooms & bathrooms
- Bedrooms: 4
- Bathrooms: 2
- Full bathrooms: 2
- Main level bathrooms: 1
- Main level bedrooms: 3
Bedroom
- Level: Main
Bedroom
- Level: Main
Other
- Level: Main
Bedroom
- Level: Lower
Bathroom
- Features: 4-Piece
- Level: Main
Bathroom
- Features: 3-Piece
- Level: Lower
Dining room
- Level: Main
Foyer
- Level: Main
Kitchen
- Level: Main
Living room
- Level: Main
Recreation room
- Level: Lower
Storage
- Level: Lower
Utility room
- Level: Lower
Heating
- Forced Air, Natural Gas
Cooling
- Central Air
Appliances
- Included: Dishwasher, Dryer, Range Hood, Refrigerator, Stove, Washer
- Laundry: Lower Level
Features
- Central Vacuum, None
- Basement: Separate Entrance,Full,Finished
- Has fireplace: No
Interior area
- Total structure area: 2,019
- Total interior livable area: 1,167 sqft
- Finished area above ground: 1,167
- Finished area below ground: 852
Property
Parking
- Total spaces: 2
- Parking features: Private Drive Single Wide
- Uncovered spaces: 2
Features
- Stories: 1
- Patio & porch: Deck
- Exterior features: Privacy
- Frontage type: North
- Frontage length: 30.00
Lot
- Size: 4,535 Square Feet
- Dimensions: 30 x 151.17
- Features: Urban, Rectangular, Highway Access, Hospital, Library, Major Highway, Park, Place of Worship, Public Transit, Schools, Shopping Nearby
Details
- Parcel number: 169550244
- Zoning: D/S-423
Construction
Type & style
- Home type: SingleFamily
- Architectural style: Bungalow Raised
- Property subtype: Single Family Residence, Residential
- Attached to another structure: Yes
Materials
- Brick, Vinyl Siding
- Foundation: Concrete Perimeter
- Roof: Asphalt Shing
Condition
- 31-50 Years
- New construction: No
Utilities & green energy
- Sewer: Sewer (Municipal)
- Water: Municipal
Community & HOA
Location
- Region: Hamilton
Financial & listing details
- Price per square foot: C$600/sqft
- Annual tax amount: C$4,613
- Date on market: 8/21/2026
- Inclusions: Central Vac, Dishwasher, Dryer, Range Hood, Refrigerator, Stove, Washer
Price history
| Date | Event | Price |
|---|---|---|
| 8/21/2026 | Listed for sale | C$699,999C$600/sqft |
Source:  TRREB #X13702000 Report a problem TRREB #X13702000 Report a problem | ||
Public tax history
Tax history is unavailable.
Climate risks
Neighborhood: Gurnett
Nearby schools
GreatSchools rating
No schools nearby
We couldn't find any schools near this home.
- C$---- bd-- ba-- sqft61 Adis Ave, Hamilton, ON L9C6T9Off Market
- C$---- bd-- ba-- sqft79 Adis Ave, Hamilton, ON L9C6T9Off Market
- C$--2 bd1 ba1.1k sqft20 Adis Ave #2, Hamilton, ON L9C6V3Off Market

- C$---- bd-- ba-- sqft248 Guildwood Dr, Hamilton, ON L9C6W8Off Market
- C$479,0003 bd1 ba1.1k sqft250 Magnolia Dr #57, Hamilton, ON L9C6M3For Sale
- C$---- bd-- ba-- sqft250 Magnolia Dr #62, Hamilton, ON L9C6M3Off Market
- C$---- bd-- ba-- sqft194 Guildwood Dr, Hamilton, ON L9C6S5Off Market
- C$---- bd-- ba-- sqft23 Horning Dr, Hamilton, ON L9C6L2Off Market
Similar homes
- C$667,9994 bd2 ba993 sqft143 W 25th St, Hamilton, ON L9C 4X4For Sale
 MLS ID #40855172, Marcia Leigo, Salesperson, Keller Williams Complete Realty. ITSO
 - C$720,0005 bd2 ba1.3k sqft87 Radford St, Hamilton, ON L8S 3E5For Sale
 MLS ID #40856883, Rob Golfi, Salesperson, RE/MAX Escarpment Golfi Realty Inc.. ITSO
 - C$844,0003 bd3 ba1.3k sqft171 Golfwood Dr, Hamilton, ON L9C 6W2For Sale
 MLS ID #40857113, George Palios, Salesperson, Real Broker Ontario Ltd.. ITSO
 - C$634,9003 bd2 ba1k sqft27 Gretna Ct, Hamilton, ON L9C 4V1For Sale
 MLS ID #40856089, Natalie Butler, Salesperson, Royal LePage State Realty Inc.. ITSO
 - C$699,0003 bd2 ba1.2k sqft23 Bentley Pl, Hamilton, ON L9C 2R5For SaleMLS ID #40853161, Thomas E. Madronich, Salesperson, Realty Network. ITSO
- C$719,0004 bd2 ba1.3k sqft10 Richview Dr, Hamilton, ON L9B 2V5For SaleMLS ID #40854141, John R. Whitwell, Salesperson, Royal LePage State Realty Inc.. ITSO
- C$699,9004 bd2 ba1k sqft1008 Garth St, Hamilton, ON L9C 4L6For SaleMLS ID #40851803, Rod Frank, Salesperson, RE/MAX Escarpment Frank Realty. ITSO
- C$850,0004 bd2 ba1.1k sqft177 Lower Horning Rd, Hamilton, ON L8S 3H1For SaleMLS ID #40856115, Byron Metcalfe, Salesperson, Real Broker Ontario Ltd.. ITSO
- C$729,9994 bd2 ba1k sqft312 Upper Paradise Rd, Hamilton, ON L9C 5C4For SaleMLS ID #40853498, Colin Gainham, Salesperson, Keller Williams Edge Realty. ITSO
- C$699,9004 bd3 ba1.1k sqft261 Limeridge Rd W, Hamilton, ON L9C 2V4For SaleMLS ID #40839162, Rubel Ibna Shaikh, Broker, RE/MAX Escarpment Realty Inc.. ITSO
- C$799,0003 bd2 ba1.1k sqft118 Napoli Dr, Hamilton, ON L9C 6X2For SaleMLS ID #40854181, Elaine Woodley, Salesperson, Coldwell Banker-Burnhill Realty. ITSO
- C$579,9004 bd2 ba1k sqft97 Guildwood Dr, Hamilton, ON L9C 6S3For SaleMLS ID #40853313, Rod Frank, Salesperson, RE/MAX Escarpment Frank Realty. ITSO
- C$688,8004 bd2 ba907 sqft245 W 33rd St, Hamilton, ON L9C 5J7For SaleMLS ID #40852532, Peijie Mark Zhou, Salesperson, Right at Home Realty. ITSO
- C$688,8004 bd2 ba1.6k sqft682 Mohawk Rd W, Hamilton, ON L9C 1X8For SaleMLS ID #40845257, Robert Bryer, Broker, CASORA REALTY INC.. ITSO
- C$775,0004 bd2 ba1.6k sqft39 Megna Ct, Hamilton, ON L9C 6Y6For SaleMLS ID #40851397, Mark Thomas Woehrle, Broker, RE/MAX Escarpment Realty Inc.. ITSO
- C$699,9003 bd2 ba1.1k sqft41 Darlington Dr, Hamilton, ON L9C 2L8For SaleMLS ID #40849673, Luke O'reilly, Broker, Royal LePage State Realty Inc.. ITSO
- C$659,0003 bd2 ba1k sqft374 Brigadoon Dr, Hamilton, ON L9C 6X4For SaleMLS ID #40854192, Colette R. Cooper, Broker, Royal LePage State Realty Inc.. ITSO
- C$679,9006 bd2 ba1k sqft16 Beaucourt Pl, Hamilton, ON L8S 2P7For SaleMLS ID #40854626, Timothy Wai Ming Hong, Salesperson, Rock Star Real Estate Inc.. ITSO
- C$679,9004 bd3 ba1.5k sqft509 Southridge Dr, Hamilton, ON L9C 7V4For SaleMLS ID #40853547, Alison Walsh, Broker of Record, The Real Estate Boutique Brokerage Inc.. ITSO
- C$599,4234 bd2 ba1.1k sqft591 Mohawk Rd W, Hamilton, ON L9C 1X5For SaleMLS ID #40851849, Vince Delvecchio, Salesperson, Royal LePage State Realty Inc.. ITSO
