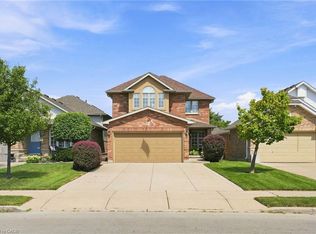
Welcome to 171 Golfwood - a thoughtfully transformed West Mountain home ideal for family living. The main floor is filled with natural light and welcomes you with clear sight lines to the back yard, an interior garage entrance, and new luxury vinyl plank flooring (installed throughout first floor, 2021) with an open-concept layout (engineered in 2021) connecting the primary living spaces. The incredible kitchen (newly installed 2021) offers high end appliances, quartz countertops, and ample cabinet storage, while the updated powder room (completely redone, 2021) adds another layer of polish. Upstairs, the renovated primary ensuite (2021) has been completely gutted and professionally redone, complemented by a refreshed main bathroom (2026) and three generously sized bedrooms. In the lower level, the spacious recreation room is anchored by the fireplace and surrounding built-ins, creating a warm and functional space. The fully fenced backyard is accessible off the living room and features a walkout deck (rebuilt 2022) with gas BBQ hookup, making it easy to entertain all summer and beyond. Professionally completed renovations throughout mean you can simply move in and enjoy: new concrete front steps, railings, front door (new, 2022), upstairs carpet (new, 2024), basement remodelled (2025). Set in the sought-after Gurnett neighbourhood with no rear neighbours, you’re close to parks, schools, shopping, transit, and highway access. This is a home that combines thoughtful renovations, generous family-sized spaces, and a location close to the everyday essentials that smart buyers are looking for.
For sale
C$844,000
171 Golfwood Dr, Hamilton, ON L9C 6W2
3beds
1,351sqft
Single Family Residence, Residential
Built in 1985
4,095 Square Feet Lot
$-- Zestimate®
C$625/sqft
C$-- HOA
What's special
Interior garage entranceQuartz countertopsAmple cabinet storageUpdated powder roomRenovated primary ensuiteRefreshed main bathroomThree generously sized bedrooms
- 1 day |
- 8 |
- 0 |
Zillow last checked:
Listing updated:
Listed by:
George Palios, Salesperson,
Real Broker Ontario Ltd.
Source: ITSO,MLS®#: 40857113Originating MLS®#: Cornerstone Association of REALTORS®
Facts & features
Interior
Bedrooms & bathrooms
- Bedrooms: 3
- Bathrooms: 3
- Full bathrooms: 2
- 1/2 bathrooms: 1
- Main level bathrooms: 1
Other
- Features: Ensuite
- Level: Second
- Area: 177.82
- Dimensions: 16ft. 2in. x 11ft. 10in.
Bedroom
- Level: Second
- Area: 100.12
- Dimensions: 9ft. 2in. x 11ft. 10in.
Bedroom
- Level: Second
- Area: 100.1
- Dimensions: 11ft. 0in. x 9ft. 10in.
Bathroom
- Features: 2-Piece
- Level: Main
Bathroom
- Features: 3-Piece, Ensuite
- Level: Second
Bathroom
- Features: 4-Piece
- Level: Second
Other
- Level: Basement
Dining room
- Features: Bay Window
- Level: Main
- Area: 100.6
- Dimensions: 10ft. 0in. x 10ft. 6in.
Kitchen
- Features: Open Concept
- Level: Main
- Area: 100.2
- Dimensions: 10ft. 0in. x 10ft. 2in.
Laundry
- Level: Basement
Living room
- Features: Walkout to Balcony/Deck
- Level: Main
- Area: 167.02
- Dimensions: 15ft. 6in. x 11ft. 9in.
Recreation room
- Features: Carpet Wall-to-Wall, Fireplace
- Level: Basement
- Area: 418
- Dimensions: 19ft. 0in. x 22ft. 0in.
Heating
- Forced Air, Natural Gas
Cooling
- Central Air
Appliances
- Included: Dishwasher, Dryer, Freezer, Gas Oven/Range, Refrigerator, Stove, Washer
- Laundry: In-Suite
Features
- Auto Garage Door Remote(s), Water Meter
- Windows: Window Coverings
- Basement: Full,Finished
- Number of fireplaces: 1
- Fireplace features: Gas
Interior area
- Total structure area: 1,883
- Total interior livable area: 1,351 sqft
- Finished area above ground: 1,351
- Finished area below ground: 532
Video & virtual tour
Property
Parking
- Total spaces: 5
- Parking features: Attached Garage, Concrete, Inside Entrance, Private Drive Double Wide
- Attached garage spaces: 1
- Uncovered spaces: 4
Features
- Stories: 2
- Frontage type: East
- Frontage length: 41.09
Lot
- Size: 4,095 Square Feet
- Dimensions: 41.09 x 99.67
- Features: Urban, Rectangular, Ample Parking, Park, Public Transit, Quiet Area, Schools
Details
- Parcel number: 169510020
- Zoning: R-1
Construction
Type & style
- Home type: SingleFamily
- Architectural style: Contemporary
- Property subtype: Single Family Residence, Residential
Materials
- Aluminum Siding, Brick Veneer
- Foundation: Poured Concrete
- Roof: Asphalt Shing
Condition
- 31-50 Years
- New construction: No
- Year built: 1985
Utilities & green energy
- Sewer: Sewer (Municipal)
- Water: Municipal
Community & HOA
Location
- Region: Hamilton
Financial & listing details
- Price per square foot: C$625/sqft
- Annual tax amount: C$5,559
- Date on market: 8/20/2026
- Inclusions: Dishwasher, Dryer, Freezer, Gas Oven/Range, Refrigerator, Stove, Washer, Window Coverings, Microwave Range Hood, Bathroom Mirrors, Tv Wall Shelves
- Exclusions: Wine Cooler In Basement
Price history
| Date | Event | Price |
|---|---|---|
| 8/20/2026 | Listed for sale | C$844,000C$625/sqft |
Source: ITSO #40857113 Report a problem | ||
Public tax history
Tax history is unavailable.
Climate risks
Neighborhood: Gurnett
Nearby schools
GreatSchools rating
No schools nearby
We couldn't find any schools near this home.
- C$---- bd-- ba-- sqft225 Golfwood Dr, Hamilton, ON L9C7C6Off Market
- C$---- bd-- ba-- sqft14 Atkins Dr, Hamilton, ON L9C6S1Off Market
- C$--3 bd1 ba-- sqft70 Golfwood Dr, Hamilton, ON L9C6W3Off Market
- C$---- bd-- ba-- sqft334 Greencedar Dr, Hamilton, ON L9C7K6Off Market
- C$---- bd-- ba-- sqft22 Caswell Dr, Hamilton, ON L9C7N2Off Market
- C$825,0004 bd2 ba1.3k sqft76 Firenze St, Hamilton, ON L9C6V7Sold
- C$690,0003 bd2 ba1.2k sqft326 Greencedar Dr, Hamilton, ON L9C7K6Sold
- C$994,0006 bd4 ba2.1k sqft33 Caswell Dr, Hamilton, ON L9C7N3Sold
Similar homes
- C$699,9994 bd2 ba1.1k sqft50 Adis Ave, Hamilton, ON L9C 6V3For Sale
 MLS ID #40857495, Michael St. Jean, Salesperson, Michael St. Jean Realty Inc.. ITSO
 - C$899,9905 bd3 ba1.9k sqft34 Lisajane Ct, Hamilton, ON L9B 2N6For Sale
 MLS ID #40857452, Rob Golfi, Salesperson, RE/MAX Escarpment Golfi Realty Inc.. ITSO
 - C$890,0003 bd3 ba1.8k sqft64 Redfern Ave, Hamilton, ON L9C 7S4For Sale
 MLS ID #40857175, Mark Thomas Woehrle, Broker, RE/MAX Escarpment Realty Inc.. ITSO
 - C$899,9004 bd3 ba2k sqft34 House Ln, Hamilton, ON L9K 0G1For Sale
 MLS ID #40857024, Xia Bing Zhang, Broker of Record, 1st Sunshine Realty Inc.. ITSO
 - C$799,0003 bd2 ba1.1k sqft118 Napoli Dr, Hamilton, ON L9C 6X2For SaleMLS ID #40854181, Elaine Woodley, Salesperson, Coldwell Banker-Burnhill Realty. ITSO
- C$634,9003 bd2 ba1k sqft27 Gretna Ct, Hamilton, ON L9C 4V1For SaleMLS ID #40856089, Natalie Butler, Salesperson, Royal LePage State Realty Inc.. ITSO
- C$849,9003 bd3 ba1.8k sqft11 Cooley Grv, Hamilton, ON L9K 0J7For SaleMLS ID #40857584, Tanya Rocca, Salesperson, Royal LePage Burloak Real Estate Services. ITSO
- C$775,0004 bd2 ba1.6k sqft39 Megna Ct, Hamilton, ON L9C 6Y6For SaleMLS ID #40851397, Mark Thomas Woehrle, Broker, RE/MAX Escarpment Realty Inc.. ITSO
- C$899,8883 bd2 ba1.3k sqft36 Abbington Dr, Hamilton, ON L9C 4R3For SaleMLS ID #40855937, John Sebastiano, Salesperson, RE/MAX Escarpment Realty Inc.. ITSO
- C$799,0003 bd3 ba1.4k sqft232 Stonehenge Dr #8, Hamilton, ON L9K 1R5For SaleMLS ID #40856267, Bland Jafar Kaka, Salesperson, RE/MAX Escarpment Realty Inc.. ITSO
- C$799,9003 bd2 ba1k sqft66 Purnell Dr, Hamilton, ON L9C 4Y3For SaleMLS ID #40832006, Rod Frank, Salesperson, RE/MAX Escarpment Frank Realty. ITSO
- C$667,9994 bd2 ba993 sqft143 W 25th St, Hamilton, ON L9C 4X4For SaleMLS ID #40855172, Marcia Leigo, Salesperson, Keller Williams Complete Realty. ITSO
- C$815,0005 bd2 ba1k sqft84 Elgar Ave, Hamilton, ON L9C 4E5For SaleMLS ID #40854046, Enas Awad, Broker of Record, Enas Awad. ITSO
- C$797,9003 bd2 ba1.1k sqft11 Fassett Ave, Hamilton, ON L9C 4E6For SaleMLS ID #40847159, Sal Randazzo, Salesperson, Royal LePage State Realty Inc.. ITSO
- C$899,9004 bd2 ba1.3k sqft473 Mohawk Rd W, Hamilton, ON L9C 1X3For SaleMLS ID #40844953, Massimo Iudica, Salesperson, Royal LePage State Realty Inc.. ITSO
- C$799,9995 bd3 ba1.2k sqft85 Lavina Cres, Hamilton, ON L9C 5S8For SaleMLS ID #40849507, Nicolette Modi, Broker, Coldwell Banker Community Professionals. ITSO
- C$699,0003 bd2 ba1.2k sqft23 Bentley Pl, Hamilton, ON L9C 2R5For SaleMLS ID #40853161, Thomas E. Madronich, Salesperson, Realty Network. ITSO
- C$829,0003 bd2 ba1.2k sqft2 Price Ave, Hamilton, ON L9C 1K3For SaleMLS ID #40846314, Lucio Barcaroli, Salesperson, G. Walker Real Estate Inc.. ITSO
- C$799,0004 bd2 ba1.3k sqft62 Spadara Dr, Hamilton, ON L9B 2K3For SaleMLS ID #40846016, Anil Verma, Salesperson, RE/MAX Escarpment Realty Inc.. ITSO
- C$659,0003 bd2 ba1k sqft374 Brigadoon Dr, Hamilton, ON L9C 6X4For SaleMLS ID #40854192, Colette R. Cooper, Broker, Royal LePage State Realty Inc.. ITSO
