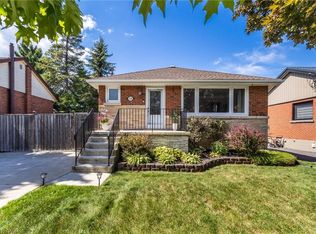
Welcome to 143 West 25th Street, a charming bungalow nestled in Hamilton's desirable Westcliffe neighborhood on the Hamilton Mountain. Main floor features a bright, open-concept living, dining, and kitchen space along with 3 generous bedrooms and a full bath. This level also features original hardwood floors that add timeless character to the home. The fully finished basement offers fantastic in-law suite potential, complete with a 2nd kitchen, a large additional bedroom, full bathroom, and spacious recreation area. Step outside to an extra-large deck and premium lot, perfect for outdoor entertaining. Just waiting for the next owner to add their personal touches! Close to top amenities, transit, and highway access. Exceptional opportunity—book your private showing today!
For sale
C$667,999
143 W 25th St, Hamilton, ON L9C 4X4
4beds
993sqft
Single Family Residence, Residential
Built in 1956
6,000 Square Feet Lot
$-- Zestimate®
C$673/sqft
C$-- HOA
What's special
- 1 day |
- 12 |
- 2 |
Zillow last checked:
Listing updated:
Listed by:
Marcia Leigo, Salesperson,
Keller Williams Complete Realty,
Maryanne Field, Salesperson,
Keller Williams Complete Realty
Source: ITSO,MLS®#: 40855172Originating MLS®#: Cornerstone Association of REALTORS®
Facts & features
Interior
Bedrooms & bathrooms
- Bedrooms: 4
- Bathrooms: 2
- Full bathrooms: 2
- Main level bathrooms: 1
- Main level bedrooms: 3
Bedroom
- Level: Main
Bedroom
- Level: Main
Other
- Level: Main
Bedroom
- Level: Basement
Bathroom
- Features: 4-Piece
- Level: Main
Bathroom
- Features: 4-Piece
- Level: Basement
Dining room
- Level: Main
Family room
- Level: Basement
Kitchen
- Level: Main
Kitchen
- Level: Basement
Living room
- Level: Main
Utility room
- Level: Basement
Heating
- Forced Air
Cooling
- Central Air
Appliances
- Included: Water Heater Owned, Dishwasher, Dryer, Hot Water Tank Owned, Refrigerator, Stove, Washer
Features
- Ceiling Fan(s), In-Law Floorplan
- Windows: Window Coverings
- Basement: Full,Finished
- Has fireplace: No
Interior area
- Total structure area: 1,779
- Total interior livable area: 993 sqft
- Finished area above ground: 993
- Finished area below ground: 786
Property
Parking
- Total spaces: 3
- Parking features: Private Drive Single Wide
- Uncovered spaces: 3
Features
- Stories: 1
- Frontage type: East
- Frontage length: 50.00
Lot
- Size: 6,000 Square Feet
- Dimensions: 50 x 120
- Features: Urban, Airport, Highway Access, Hospital, Library, Major Highway, Park, Place of Worship, Playground Nearby, Quiet Area, Rec./Community Centre, Schools, Shopping Nearby
Details
- Parcel number: 170340138
- Zoning: C
Construction
Type & style
- Home type: SingleFamily
- Architectural style: Bungalow
- Property subtype: Single Family Residence, Residential
Materials
- Brick
- Foundation: Concrete Block
- Roof: Asphalt Shing
Condition
- 51-99 Years
- New construction: No
- Year built: 1956
Utilities & green energy
- Sewer: Sewer (Municipal)
- Water: Municipal
Community & HOA
Location
- Region: Hamilton
Financial & listing details
- Price per square foot: C$673/sqft
- Annual tax amount: C$5,232
- Date on market: 8/20/2026
- Inclusions: Dishwasher, Dryer, Hot Water Tank Owned, Refrigerator, Stove, Washer, Window Coverings, Shed, Basement Fridge, Stove And Dishwasher.
Price history
| Date | Event | Price |
|---|---|---|
| 8/20/2026 | Listed for sale | C$667,999C$673/sqft |
Source: ITSO #40855172 Report a problem | ||
Public tax history
Tax history is unavailable.
Climate risks
Neighborhood: Westcliffee
Nearby schools
GreatSchools rating
No schools nearby
We couldn't find any schools near this home.
- C$---- bd-- ba-- sqft146 W 25th St, Hamilton, ON L9C4X5Off Market
- C$759,1503 bd2 ba936 sqft136 W 24th St, Hamilton, ON L9C4W4Sold
- C$---- bd-- ba-- sqft441 Elmwood Ave, Hamilton, ON L9C1V1Off Market
- C$---- bd-- ba-- sqft124 W 24th St, Hamilton, ON L9C4W4Off Market
- C$679,0004 bd2 ba1k sqft130 W 23rd St, Hamilton, ON L9C4V7Sold
- C$---- bd-- ba-- sqft182 W 23rd St, Hamilton, ON L9C4V9Off Market
- C$---- bd-- ba-- sqft260 Sanatorium Rd, Hamilton, ON L9C1Z9Off Market
- C$--2 bd1 ba700 sqft254 Sanatorium Rd, Hamilton, ON L9C1Z9Off Market
Similar homes
- C$634,9003 bd2 ba1k sqft27 Gretna Ct, Hamilton, ON L9C 4V1For Sale
 MLS ID #40856089, Natalie Butler, Salesperson, Royal LePage State Realty Inc.. ITSO
 - C$699,9004 bd2 ba942 sqft3 Mitchell Ave, Hamilton, ON L9A 1W1For Sale
 MLS ID #40856961, Jade Roberts, Salesperson, RE/MAX Escarpment Realty Inc.. ITSO
 - C$650,0003 bd2 ba1.1k sqft35 Burrwood Dr, Hamilton, ON L9C 3S9For Sale
 MLS ID #40854534, Rosemary E. Ferroni, Salesperson, Keller Williams Edge Realty. ITSO
 - C$699,9994 bd2 ba1.1k sqft50 Adis Ave, Hamilton, ON L9C 6V3For Sale
 MLS ID #40857495, Michael St. Jean, Salesperson, Michael St. Jean Realty Inc.. ITSO
 - C$649,0005 bd3 ba1k sqft441 W 5th St, Hamilton, ON L9C 3P5For SaleMLS ID #40856280, Surjit Sam Pablay, Broker of Record, CENTURY 21 RIGHT TIME REAL ESTATE INC.. ITSO
- C$679,9006 bd2 ba905 sqft299 W 5th St, Hamilton, ON L9C 3P2For SaleMLS ID #40856579, William Marlow, Salesperson, RE/MAX Escarpment Realty Inc.. ITSO
- C$679,9005 bd2 ba1.2k sqft47 Broadway Ave, Hamilton, ON L8S 2V6For SaleMLS ID #40857549, Steve Roblin, Salesperson, Royal LePage State Realty. ITSO
- C$675,0004 bd2 ba755 sqft894 Garth St, Hamilton, ON L9C 4K9For SaleMLS ID #40851536, Brad Blackborow, Salesperson, RE/MAX Escarpment Realty Inc.. ITSO
- C$660,0003 bd2 ba1.1k sqft208 W 19th St, Hamilton, ON L9C 4J2For SaleMLS ID #40848909, Sean Morley St Cyr, Salesperson, eXp Realty. ITSO
- C$599,9996 bd2 ba1k sqft242 W 2nd St, Hamilton, ON L9C 3G5For SaleMLS ID #40856708, Svetlana Khmelyova, Salesperson, Homelife Professionals Realty Inc.. ITSO
- C$688,8004 bd2 ba907 sqft245 W 33rd St, Hamilton, ON L9C 5J7For SaleMLS ID #40852532, Peijie Mark Zhou, Salesperson, Right at Home Realty. ITSO
- C$699,9004 bd2 ba1k sqft1008 Garth St, Hamilton, ON L9C 4L6For SaleMLS ID #40851803, Rod Frank, Salesperson, RE/MAX Escarpment Frank Realty. ITSO
- C$729,9994 bd2 ba1k sqft312 Upper Paradise Rd, Hamilton, ON L9C 5C4For SaleMLS ID #40853498, Colin Gainham, Salesperson, Keller Williams Edge Realty. ITSO
- C$599,4234 bd2 ba1.1k sqft591 Mohawk Rd W, Hamilton, ON L9C 1X5For SaleMLS ID #40851849, Vince Delvecchio, Salesperson, Royal LePage State Realty Inc.. ITSO
- C$699,0003 bd2 ba1.2k sqft23 Bentley Pl, Hamilton, ON L9C 2R5For SaleMLS ID #40853161, Thomas E. Madronich, Salesperson, Realty Network. ITSO
- C$650,0003 bd2 ba1k sqft108 Fassett Ct, Hamilton, ON L9C 4E9For SaleMLS ID #40841003, Kathryn Murray, Salesperson, Modern Solution Realty Inc.,. ITSO
- C$699,9004 bd2 ba1.1k sqft61 Glenmount Ave, Hamilton, ON L8S 2L3For SaleMLS ID #40855848, Sarah Amina Khan, Broker, RE/MAX Escarpment Realty Inc.. ITSO
- C$699,9003 bd2 ba1.1k sqft41 Darlington Dr, Hamilton, ON L9C 2L8For SaleMLS ID #40849673, Luke O'reilly, Broker, Royal LePage State Realty Inc.. ITSO
- C$699,9993 bd2 ba990 sqft107 W 32nd St, Hamilton, ON L9C 5G8For SaleMLS ID #40842958, Karen Shaver, Salesperson, Chase Realty Inc.. ITSO
- C$659,0003 bd2 ba1k sqft374 Brigadoon Dr, Hamilton, ON L9C 6X4For SaleMLS ID #40854192, Colette R. Cooper, Broker, Royal LePage State Realty Inc.. ITSO
