Welcome to 136 West 24th Street! Nestled in the beautiful and sought-after neighbourhood of Westcliffe, this stunning bungalow has been tastefully updated to provide a true turn-key opportunity. The home features polished, airy spaces with a clean colour palette, and chic finishes. Beautiful new flooring flows through the main living and dining areas, the updated kitchen features granite countertop and stainless steel appliances. Two bedrooms and a stylish 4-piece bathroom complete the main floor. The finished lower level offers a generous and functional family room that includes an electric fireplace and dry bar complete with a wine fridge. This level also features an additional sizable bedroom, 3 piece bathroom, laundry facility, and large storage room — complete with its own separate entrance. Enjoy convenient access to the backyard oasis from either the main floor bedroom or side entrance. The property sits on a generous 50 x 120 ft lot, offering plenty of outdoor space and a deep backyard perfect for entertaining, gardening, or family enjoyment! Located in a prime setting, this home offers proximity to countless amenities including highway access, public transit, excellent schools, St. Joseph’s Health Care, Chedoke Golf Club, and the scenic escarpment stairs and waterfalls. An amazing home that is ready for you to move in and enjoy!
Sold for $759,150
C$759,150
136 W 24th St, Hamilton, ON L9C 4W4
3beds
936sqft
Single Family Residence, Residential
Built in ----
6,000 Square Feet Lot
$-- Zestimate®
C$811/sqft
C$1,976 Estimated rent
Home value
Not available
Estimated sales range
Not available
Not available
Owner options
List your home for rent
C$1,976/mo
Rent Zestimate®
Find your next renter with Zillow Rental Manager. Plus, with online applications, you can quickly screen prospective tenants – for free.
C$1,976/mo
Rent Zestimate®
Refinance and save
C$3,209/mo
Est. payment
Refinancing to a lower rate could help reduce your monthly payments and save thousands over the life of the loan.
C$3,209/mo
Est. payment
Explore your selling options
Work with a Zillow partner agent
Leverage their expertise and Zillow's premium Showcase listings to get your home seen by more buyers.
Get startedList with your own agent
Get your home in front of millions of buyers by listing it on Zillow.
Learn how to do itSell it yourself
Take full control of how buyers see your home on Zillow by listing For Sale by Owner (FSBO).
List your homeWhat's special
Stunning bungalowPolished airy spacesClean colour paletteChic finishesBeautiful new flooringUpdated kitchenGranite countertop
Zillow last checked:
Listing updated:
Listed by:
Julie Hua, Salesperson,
Keller Williams Complete Realty
Source: ITSO,MLS®#: 40765518Originating MLS®#: Cornerstone Association of REALTORS®
Facts & features
Interior
Bedrooms & bathrooms
- Bedrooms: 3
- Bathrooms: 2
- Full bathrooms: 2
- Main level bathrooms: 1
- Main level bedrooms: 2
Bedroom
- Level: Main
- Area: 100.7
- Dimensions: 10ft. 3in. x 10ft. 4in.
Bedroom
- Level: Main
- Area: 101.5
- Dimensions: 10ft. 11in. x 10ft. 4in.
Bedroom
- Level: Basement
- Area: 130.49
- Dimensions: 16ft. 9in. x 8ft. 11in.
Bathroom
- Features: 4-Piece
- Level: Main
Bathroom
- Features: 3-Piece
- Level: Basement
Dining room
- Level: Main
- Area: 111.31
- Dimensions: 10ft. 11in. x 11ft. 1in.
Family room
- Level: Basement
- Area: 192.88
- Dimensions: 16ft. 2in. x 12ft. 4in.
Kitchen
- Level: Main
- Area: 100.3
- Dimensions: 9ft. 11in. x 11ft. 1in.
Laundry
- Level: Basement
Living room
- Level: Main
- Area: 197.26
- Dimensions: 14ft. 2in. x 14ft. 7in.
Utility room
- Level: Basement
Heating
- Forced Air, Natural Gas
Cooling
- Central Air
Appliances
- Included: Bar Fridge, Dishwasher, Dryer, Range Hood, Refrigerator, Stove, Washer
- Laundry: In Basement
Features
- Windows: Window Coverings
- Basement: Separate Entrance,Full,Finished
- Has fireplace: No
Interior area
- Total structure area: 1,547
- Total interior livable area: 936 sqft
- Finished area above ground: 936
- Finished area below ground: 611
Property
Parking
- Total spaces: 4
- Parking features: Concrete, Private Drive Double Wide
- Uncovered spaces: 4
Features
- Stories: 1
- Frontage type: West
- Frontage length: 50.00
Lot
- Size: 6,000 Square Feet
- Dimensions: 50 x 120
- Features: Urban, Rectangular, Highway Access, Park, Place of Worship, Playground Nearby, Public Transit, Quiet Area, Rec./Community Centre, Schools, Shopping Nearby
Details
- Additional structures: Shed(s)
- Parcel number: 170340162
- Zoning: C
Construction
Type & style
- Home type: SingleFamily
- Architectural style: Bungalow
- Property subtype: Single Family Residence, Residential
Materials
- Brick
- Foundation: Concrete Block
- Roof: Asphalt Shing
Condition
- 51-99 Years
- New construction: No
Utilities & green energy
- Sewer: Sewer (Municipal)
- Water: Municipal
Community & HOA
Location
- Region: Hamilton
Financial & listing details
- Price per square foot: C$811/sqft
- Annual tax amount: C$4,926
- Date on market: 9/4/2025
- Inclusions: Dishwasher, Dryer, Range Hood, Refrigerator, Stove, Washer, Window Coverings, Bar Fridge In Basement, Electrical Light Fixtures, Shelving, Garden Shed, Pergola, Electric Fireplace In Basement, Full Fridge In Basement, Metal Shelving In Basement.
- Exclusions: Dart Board Wall.
Price history
| Date | Event | Price |
|---|---|---|
| 10/30/2025 | Sold | C$759,150+28.9%C$811/sqft |
Source: ITSO #40765518 Report a problem | ||
| 7/22/2020 | Listing removed | C$589,000C$629/sqft |
Source: One Percent Realty Ltd. #X4821079 Report a problem | ||
| 7/7/2020 | Listed for sale | C$589,000C$629/sqft |
Source: One Percent Realty Ltd. #H4081983 Report a problem | ||
Public tax history
Tax history is unavailable.
Neighborhood: Westcliffee
Nearby homes
- C$---- bd-- ba-- sqft124 W 24th St, Hamilton, ON L9C4W4Off Market
- C$679,9004 bd2 ba1.4k sqft138 W 23rd St, Hamilton, ON L9C4V7Pending
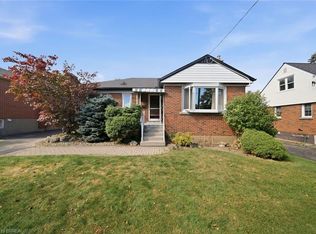
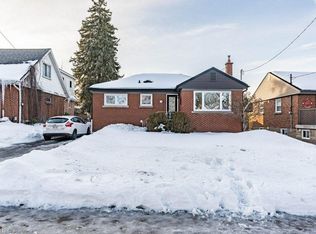
- C$679,0004 bd2 ba1k sqft130 W 23rd St, Hamilton, ON L9C4V7Sold
- C$---- bd-- ba-- sqft441 Elmwood Ave, Hamilton, ON L9C1V1Off Market
- C$---- bd-- ba-- sqft146 W 25th St, Hamilton, ON L9C4X5Off Market
- C$888,0005 bd3 ba-- sqft121 W 23rd St, Hamilton, ON L9C4V6For Sale
- C$---- bd-- ba-- sqft182 W 23rd St, Hamilton, ON L9C4V9Off Market
- C$---- bd-- ba-- sqft2 W 22nd St, Hamilton, ON L9C4N3Off Market
Nearby schools
GreatSchools rating
No schools nearby
We couldn't find any schools near this home.
- Ontario
- Hamilton Division
- Hamilton
- L9C 4W4
- Westcliffee
- 136 W 24th St
