Charming West Hamilton Mountain Bungalow with In-Law Potential! This 3+1 bedroom, 2-bathroom brick bungalow is nestled in a sought-after West Hamilton Mountain neighbourhood, offering both comfort and convenience. The open-concept living and dining room is perfect for entertaining, featuring hardwood floors and a large picture window that fills the space with natural light. Adjacent to this space, the spacious kitchen boasts ample counter space, a double oven, built-in dishwasher, double sink, and large windows, with easy access to the rear deck—ideal for outdoor gatherings. The main level features three generously sized bedrooms, each with closets, along with a 4-piece bathroom complete with a relaxing jacuzzi tub. The fully finished basement offers excellent in-law potential with its separate entrance, fourth bedroom, oversized 3-piece bathroom, large rec room with pot lights and two large windows, and plenty of storage space, including a fruit cellar. This home has been well-maintained, with updates to the roof, windows, eaves, and soffits, providing peace of mind for years to come. Outside, the large backyard provides ample space for entertaining, featuring a spacious deck perfect for summer BBQs. Located in an amazing neighbourhood, this home is just minutes from schools, parks, shopping, and public transit. Don’t miss this fantastic opportunity—schedule your private showing today!
Sold for $679,000
C$679,000
130 W 23rd St, Hamilton, ON L9C 4V7
4beds
1,011sqft
Single Family Residence, Residential
Built in 1956
6,000 Square Feet Lot
$-- Zestimate®
C$671/sqft
C$1,932 Estimated rent
Home value
Not available
Estimated sales range
Not available
Not available
Owner options
List your home for rent
C$1,932/mo
Rent Zestimate®
Find your next renter with Zillow Rental Manager. Plus, with online applications, you can quickly screen prospective tenants – for free.
C$1,932/mo
Rent Zestimate®
Refinance and save
C$2,871/mo
Est. payment
Refinancing to a lower rate could help reduce your monthly payments and save thousands over the life of the loan.
C$2,871/mo
Est. payment
Explore your selling options
Work with a Zillow partner agent
Leverage their expertise and Zillow's premium Showcase listings to get your home seen by more buyers.
Get startedList with your own agent
Get your home in front of millions of buyers by listing it on Zillow.
Learn how to do itSell it yourself
Take full control of how buyers see your home on Zillow by listing For Sale by Owner (FSBO).
List your homeWhat's special
Zillow last checked:
Listing updated:
Listed by:
Susan Pauls-Valerio, Broker of Record,
Jim Pauls Real Estate Ltd.
Source: ITSO,MLS®#: 40701560Originating MLS®#: Cornerstone Association of REALTORS®
Facts & features
Interior
Bedrooms & bathrooms
- Bedrooms: 4
- Bathrooms: 2
- Full bathrooms: 2
- Main level bathrooms: 1
- Main level bedrooms: 3
Other
- Level: Main
Bedroom
- Level: Main
Bedroom
- Level: Main
Bedroom
- Level: Basement
Bathroom
- Features: 4-Piece
- Level: Main
Bathroom
- Features: 3-Piece
- Level: Basement
Kitchen
- Level: Main
Laundry
- Level: Basement
Living room
- Level: Main
Recreation room
- Level: Basement
Storage
- Level: Basement
Utility room
- Level: Basement
Heating
- Forced Air, Natural Gas
Cooling
- Central Air
Appliances
- Included: Instant Hot Water, Dishwasher, Dryer, Refrigerator, Stove, Washer
- Laundry: In Basement
Features
- Basement: Separate Entrance,Full,Finished
- Has fireplace: No
Interior area
- Total structure area: 1,011
- Total interior livable area: 1,011 sqft
- Finished area above ground: 1,011
Property
Parking
- Total spaces: 3
- Parking features: Private Drive Single Wide
- Uncovered spaces: 3
Features
- Stories: 1
- Patio & porch: Porch
- Frontage type: West
- Frontage length: 50.00
Lot
- Size: 6,000 Square Feet
- Dimensions: 120 x 50
- Features: Urban, Rectangular, Hospital, Place of Worship, Public Transit, Schools, Shopping Nearby
Details
- Parcel number: 170330019
- Zoning: C
Construction
Type & style
- Home type: SingleFamily
- Architectural style: Bungalow
- Property subtype: Single Family Residence, Residential
Materials
- Brick, Other
- Foundation: Block
- Roof: Asphalt Shing
Condition
- 51-99 Years
- New construction: No
- Year built: 1956
Utilities & green energy
- Sewer: Sewer (Municipal)
- Water: Municipal
Community & HOA
Location
- Region: Hamilton
Financial & listing details
- Price per square foot: C$671/sqft
- Annual tax amount: C$4,670
- Date on market: 2/26/2025
- Inclusions: Dishwasher, Dryer, Refrigerator, Stove, Washer
Price history
| Date | Event | Price |
|---|---|---|
| 5/8/2025 | Sold | C$679,000C$671/sqft |
Source: ITSO #40701560 Report a problem | ||
| 2/26/2025 | Listed for sale | C$679,000C$671/sqft |
Source:  TRREB #X11989147 Report a problem TRREB #X11989147 Report a problem | ||
Public tax history
Tax history is unavailable.
Neighborhood: Westcliffee
Nearby homes
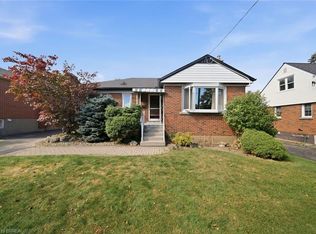
- C$679,9004 bd2 ba1.4k sqft138 W 23rd St, Hamilton, ON L9C4V7Pending
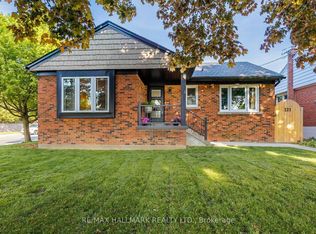
- C$888,0005 bd3 ba-- sqft121 W 23rd St, Hamilton, ON L9C4V6For Sale
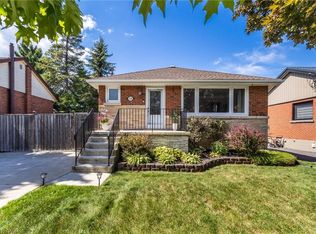
- C$759,1503 bd2 ba936 sqft136 W 24th St, Hamilton, ON L9C4W4Sold
- C$---- bd-- ba-- sqft124 W 24th St, Hamilton, ON L9C4W4Off Market
- C$---- bd-- ba-- sqft2 W 22nd St, Hamilton, ON L9C4N3Off Market
- C$692,0004 bd2 ba1.3k sqft30 W 22nd St, Hamilton, ON L9C4N3Sold
- C$---- bd-- ba-- sqft441 Elmwood Ave, Hamilton, ON L9C1V1Off Market
- C$---- bd-- ba-- sqft182 W 23rd St, Hamilton, ON L9C4V9Off Market
Nearby schools
GreatSchools rating
No schools nearby
We couldn't find any schools near this home.
Schools provided by the listing agent
- Elementary: Chedoke; Regina Mundi
- High: Sir Allan Macnab; St. Thomas More
Source: ITSO. This data may not be complete. We recommend contacting the local school district to confirm school assignments for this home.
- Ontario
- Hamilton Division
- Hamilton
- L9C 4V7
- Westcliffee
- 130 W 23rd St
