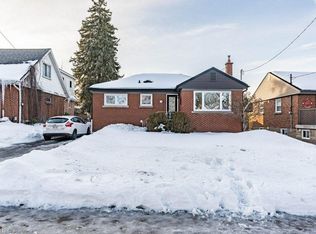
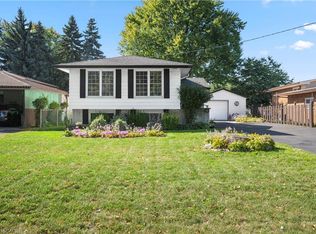
Welcome to 138 West 23rd Street, a charming all-brick bungalow situated on a spacious lot in Hamilton’s desirable Westcliffe East neighbourhood. Offering 3+1 bedrooms and plenty of potential, this home is an excellent opportunity for buyers looking to make a space their own while enjoying a convenient location close to shopping, grocery stores, everyday amenities and easy access to the Lincoln Alexander Parkway. Step inside to a bright and inviting living room filled with natural light, leading into a generous size dining room with plenty of space for family dinners and entertaining. The eat-in kitchen offers ample cupboard and counter space with room to gather for casual meals. Three well-sized bedrooms and a 4-piece bathroom complete the main level. Downstairs, the lower level provides even more living space, including an additional bedroom with family room and 3-piece bathroom excellent potential for an in-law suite conversion. Outside, enjoy a large, fully fenced backyard offering plenty of privacy and room to relax, entertain or create your ideal outdoor space. A concrete patio add to the functionality of the yard. Full of charm, potential and possibilities, 138 West 23rd Street is ready for its next chapter. If you’ve been searching for a solid all brick bungalow on a great lot in a convenient Hamilton neighbourhood, this is one you’ll want to see.
For sale
C$679,900
138 W 23rd St, Hamilton, ON L9C 4V7
4beds
1,410sqft
Single Family Residence, Residential
Built in 1954
6,098 Square Feet Lot
$-- Zestimate®
C$482/sqft
C$-- HOA
What's special
All-brick bungalowSpacious lotThree well-sized bedrooms
- 2 days
- 15
- 0
Zillow last checked:
Listing updated:
Listed by:
Cheryl Vansickle, Salesperson,
Century 21 Heritage House Ltd
Source: ITSO,MLS®#: 40863289Originating MLS®#: Brantford Regional Real Estate Association Inc.
Facts & features
Interior
Bedrooms & bathrooms
- Bedrooms: 4
- Bathrooms: 2
- Full bathrooms: 2
- Main level bathrooms: 1
- Main level bedrooms: 3
Other
- Level: Main
Bedroom
- Level: Main
Bedroom
- Level: Main
Bedroom
- Level: Basement
Bathroom
- Features: 4-Piece
- Level: Main
Bathroom
- Features: 3-Piece
- Level: Basement
Dining room
- Level: Main
Eat in kitchen
- Level: Main
Living room
- Level: Main
Other
- Level: Basement
Recreation room
- Level: Basement
Utility room
- Level: Basement
Heating
- Forced Air, Natural Gas
Cooling
- Central Air
Appliances
- Included: Dryer, Refrigerator, Stove, Washer
Features
- In-law Capability
- Basement: Full,Partially Finished
- Has fireplace: No
Interior area
- Total structure area: 1,792
- Total interior livable area: 1,410 sqft
- Finished area above ground: 1,410
- Finished area below ground: 382
Video & virtual tour
Property
Parking
- Total spaces: 2
- Parking features: Private Drive Single Wide
- Uncovered spaces: 2
Features
- Stories: 1
- Fencing: Full
- Frontage type: South
- Frontage length: 50.00
Lot
- Size: 6,098 Square Feet
- Dimensions: 50 x 120
- Features: Urban, Park, Place of Worship, Playground Nearby, Quiet Area, Schools, Shopping Nearby
Details
- Additional structures: Shed(s)
- Parcel number: 170330016
- Zoning: C
Construction
Type & style
- Home type: SingleFamily
- Architectural style: Bungalow
- Property subtype: Single Family Residence, Residential
Materials
- Brick
- Roof: Asphalt Shing
Condition
- 51-99 Years
- New construction: No
- Year built: 1954
Utilities & green energy
- Sewer: Sewer (Municipal)
- Water: Municipal
Community & HOA
Location
- Region: Hamilton
Financial & listing details
- Price per square foot: C$482/sqft
- Annual tax amount: C$5,559
- Date on market: 10/2/2026
- Inclusions: Dryer, Refrigerator, Stove, Washer
Price history
| Date | Event | Price |
|---|---|---|
| 10/2/2026 | Listed for sale | C$679,900C$482/sqft |
Source: ITSO #40863289 Report a problem | ||
Public tax history
Tax history is unavailable.
Climate risks
Neighborhood: Westcliffee
Nearby schools
GreatSchools rating
No schools nearby
We couldn't find any schools near this home.
Similar homes
- C$599,8005 bd2 ba1k sqft20 E 18th St, Hamilton, ON L9A 4N7For Sale
 MLS ID #40868497, Diane Price, Salesperson, Keller Williams Complete Realty. ITSO
 - C$665,5003 bd2 ba929 sqft450 Brigadoon Dr, Hamilton, ON L9C 6E4For Sale
 MLS ID #40865614, Lori Hume, Salesperson, Right at Home Realty. ITSO
 - C$699,9005 bd3 ba1.3k sqft73 Dodson St, Hamilton, ON L9A 3K8For Sale
 MLS ID #40864260, Rob Golfi, Salesperson, RE/MAX Escarpment Golfi Realty Inc.. ITSO
 - C$734,9004 bd2 ba1.1k sqft401 Mohawk Rd W, Hamilton, ON L9C 1W5For Sale
 MLS ID #40829600, Maria Rocha, Salesperson, Coldwell Banker Community Professionals. ITSO
