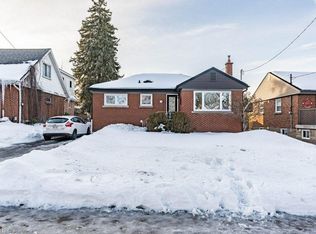
$4,000 Buyer Closing Bonus Upon Closing! Step into luxury living in this stunning, fully renovated bungalow in the sought-after West Mountain area. Renovated from top to bottom with high-end finishes, this home offers style, comfort and exceptional versatility.The bright open-concept main floor features a chef's kitchen with quartz countertops, custom cabinetry, farmhouse sink, integrated dishwasher & microwave, and KitchenAid gas range. Two bedrooms, main-floor laundry and a spa-inspired bathroom with heated floors, deep soaker tub and walk-in shower with his-and-hers temperature controls and memory rain shower heads complete the main level.The flexible separate entrance leads to a 1-bedroom legal lower-level suite plus two additional rooms. The lower level includes a 3-piece bath, kitchen, living room with egress window, laundry and built-in cedar sauna.Enjoy a professionally landscaped private backyard with lush gardens, flagstone and pavers, plus a covered lounge area with oversized ceiling fan. A newly constructed detached double-car brick garage offers 100-amp service and EV charger readiness.With a legal lower suite, separate entrance, premium renovations, beautiful outdoor space and impressive detached garage, this property offers exceptional flexibility for families, extended family or additional living arrangements.
For sale
C$888,000
121 W 23rd St, Hamilton, ON L9C 4V6
5beds
3baths
Single Family Residence
Built in ----
6,000 Square Feet Lot
$-- Zestimate®
C$--/sqft
C$-- HOA
What's special
Fully renovated bungalowHigh-end finishesBright open-concept main floorQuartz countertopsCustom cabinetryFarmhouse sinkIntegrated dishwasher and microwave
- 9 hours
- 4
- 0
Zillow last checked:
Listing updated:
Listed by:
RE/MAX HALLMARK REALTY LTD.
Source: TRREB,MLS®#: X13832480 Originating MLS®#: Toronto Regional Real Estate Board
Originating MLS®#: Toronto Regional Real Estate BoardFacts & features
Interior
Bedrooms & bathrooms
- Bedrooms: 5
- Bathrooms: 3
Primary bedroom
- Level: Main
- Dimensions: 3.89 x 3.38
Bedroom
- Level: Main
- Dimensions: 3.38 x 3.25
Bedroom
- Level: Basement
- Dimensions: 3.68 x 3.48
Bedroom 2
- Level: Basement
- Dimensions: 3.56 x 2.9
Bedroom 3
- Level: Basement
- Dimensions: 3.38 x 2.13
Bathroom
- Level: Basement
- Dimensions: 2.39 x 1.78
Bathroom
- Level: Main
- Dimensions: 3.4 x 2.95
Kitchen
- Level: Main
- Dimensions: 5.26 x 3.05
Kitchen
- Level: Basement
- Dimensions: 3.51 x 3.17
Laundry
- Level: Main
- Dimensions: 3.35 x 2.13
Living room
- Level: Main
- Dimensions: 5.23 x 3.09
Living room
- Level: Basement
- Dimensions: 4.04 x 3.96
Heating
- Forced Air, Gas
Cooling
- Central Air
Features
- Sauna
- Basement: Finished,Separate Entrance
- Has fireplace: No
Interior area
- Living area range: 700-1100 null
Property
Parking
- Total spaces: 6
- Parking features: Private Double
- Has garage: Yes
Features
- Patio & porch: Patio
- Exterior features: Paved Yard, Privacy
- Pool features: None
Lot
- Size: 6,000 Square Feet
- Features: Rectangular Lot
Details
- Parcel number: 170330023
Construction
Type & style
- Home type: SingleFamily
- Architectural style: Bungalow
- Property subtype: Single Family Residence
Materials
- Brick
- Foundation: Concrete Block
- Roof: Asphalt Shingle
Utilities & green energy
- Sewer: Sewer
Community & HOA
Location
- Region: Hamilton
Financial & listing details
- Annual tax amount: C$6,400
- Date on market: 9/26/2026
Price history
Price history is unavailable.
Public tax history
Tax history is unavailable.
Climate risks
Neighborhood: Westcliffee
Nearby schools
GreatSchools rating
No schools nearby
We couldn't find any schools near this home.
Similar homes
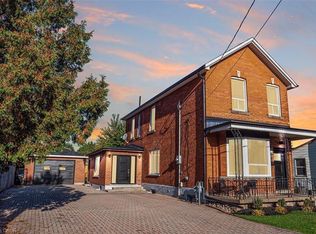
- C$929,0004 bd3 ba1.7k sqft43 Crooks St, Hamilton, ON L8R 2Z7For Sale
 MLS ID #40866104, Paul Butler, Salesperson, RE/MAX Aboutowne Realty Corp.. ITSO
 - C$979,0005 bd4 ba2.3k sqft11 Redtail Cres, Hamilton, ON L9B 2R6For Sale
 MLS ID #40866093, Naima Cothran, Broker, Royal LePage State Realty Inc.. ITSO
 - C$729,9005 bd2 ba1k sqft37 Lilacside Dr, Hamilton, ON L8V 2L5For Sale
 MLS ID #40863701, Manny Haidary, Salesperson, RE/MAX Escarpment Realty Inc.. ITSO
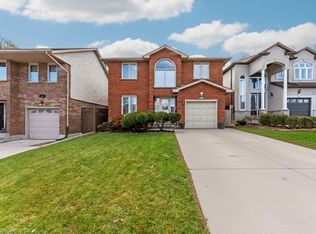
 - C$899,9006 bd4 ba2.1k sqft113 Greenshire Dr, Hamilton, ON L9C 7G5For Sale
 MLS ID #40836123, Sam Al-Switi, Broker, RE/MAX Escarpment Realty Inc.. ITSO
