Welcome to 10 Fisher Crescent, a stunning brick bungalow located on a quiet, family-friendly street with easy access to parks, schools, shopping, and commuter routes. This spacious home offers two separate living areas, making it perfect for large families, multi-generational living, or additional income! The main floor features a beautifully designed open-concept kitchen, living, and dining area with a sliding glass door that opens to the back deck. You'll also find private laundry, three generously sized bedrooms, and a full bathroom. The lower level offers even more living space, with a second kitchen, living area, two additional bedrooms, 1.5 bathrooms, and a second laundry setup. This home is truly move-in ready, with everything brand new, from the plumbing and electrical systems to the doors, lighting, and floors. Don't miss your chance—book your showing today!
Sold for $933,750
C$933,750
10 Fisher Cres, Hamilton, ON L9C 4N2
5beds
1,130sqft
Single Family Residence, Residential
Built in 1961
6,420 Square Feet Lot
$-- Zestimate®
C$826/sqft
C$2,886 Estimated rent
Home value
Not available
Estimated sales range
Not available
Not available
Owner options
List your home for rent
C$2,886/mo
Rent Zestimate®
Find your next renter with Zillow Rental Manager. Plus, with online applications, you can quickly screen prospective tenants – for free.
C$2,886/mo
Rent Zestimate®
Refinance and save
C$3,948/mo
Est. payment
Refinancing to a lower rate could help reduce your monthly payments and save thousands over the life of the loan.
C$3,948/mo
Est. payment
Explore your selling options
Work with a Zillow partner agent
Leverage their expertise and Zillow's premium Showcase listings to get your home seen by more buyers.
Get startedList with your own agent
Get your home in front of millions of buyers by listing it on Zillow.
Learn how to do itSell it yourself
Take full control of how buyers see your home on Zillow by listing For Sale by Owner (FSBO).
List your homeWhat's special
Zillow last checked:
Listing updated:
Listed by:
Ryan Dyck, Salesperson,
COLDWELL BANKER ADVANTAGE REAL ESTATE
Source: ITSO,MLS®#: 40689278Originating MLS®#: Cornerstone Association of REALTORS®
Facts & features
Interior
Bedrooms & bathrooms
- Bedrooms: 5
- Bathrooms: 3
- Full bathrooms: 2
- 1/2 bathrooms: 1
- Main level bathrooms: 1
- Main level bedrooms: 3
Bedroom
- Level: Main
Bedroom
- Level: Main
Other
- Level: Main
Bedroom
- Level: Basement
Bedroom
- Level: Basement
Bathroom
- Features: 4-Piece
- Level: Main
Bathroom
- Features: 4-Piece
- Level: Basement
Bathroom
- Features: 2-Piece
- Level: Basement
Dining room
- Level: Main
Foyer
- Level: Main
Kitchen
- Level: Main
Living room
- Level: Main
Heating
- Forced Air, Natural Gas
Cooling
- Other
Appliances
- Laundry: In Bathroom, Main Level
Features
- None
- Windows: Window Coverings
- Basement: Full,Unfinished
- Has fireplace: No
Interior area
- Total structure area: 1,130
- Total interior livable area: 1,130 sqft
- Finished area above ground: 1,130
Property
Parking
- Total spaces: 3
- Parking features: Asphalt, Private Drive Single Wide
- Uncovered spaces: 3
Features
- Stories: 1
- Frontage type: West
- Frontage length: 53.50
Lot
- Size: 6,420 Square Feet
- Dimensions: 120 x 53.5
- Features: Urban, Arts Centre, Near Golf Course, Hospital, Library, Park, Public Transit, Schools, Shopping Nearby
Details
- Parcel number: 170430063
- Zoning: C
Construction
Type & style
- Home type: SingleFamily
- Architectural style: Bungalow
- Property subtype: Single Family Residence, Residential
Materials
- Brick
- Foundation: Concrete Block
- Roof: Asphalt Shing
Condition
- 51-99 Years
- New construction: No
- Year built: 1961
Utilities & green energy
- Sewer: Sewer (Municipal)
- Water: Municipal
Community & HOA
Location
- Region: Hamilton
Financial & listing details
- Price per square foot: C$826/sqft
- Annual tax amount: C$4,866
- Date on market: 3/5/2025
- Inclusions: Window Coverings, Appliances, Window Coverings, Elf's, Shed
Price history
| Date | Event | Price |
|---|---|---|
| 4/17/2025 | Sold | C$933,750+48.2%C$826/sqft |
Source: ITSO #40689278 Report a problem | ||
| 6/9/2023 | Listing removed | -- |
Source:  Cornerstone Association of REALTORS® - Hamilton-Burlington #H4165383 Report a problem Cornerstone Association of REALTORS® - Hamilton-Burlington #H4165383 Report a problem | ||
| 6/5/2023 | Listed for sale | C$629,900C$557/sqft |
Source: Cornerstone Association of REALTORS® - Hamilton-Burlington #H4165383 Report a problem | ||
Public tax history
Tax history is unavailable.
Neighborhood: Westcliffee
Nearby homes
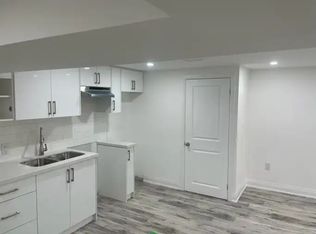
- C$--2 bd1 ba650 sqft17 Fisher Cres #1A, Hamilton, ON L9C4N1Off Market
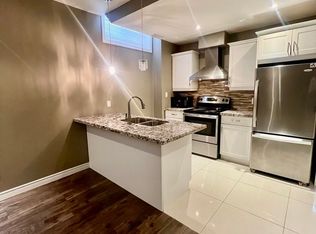
- C$--2 bd1 ba-- sqft804 Garth St #2, Hamilton, ON L9C4K5Off Market
- C$--2 bd1 ba775 sqft841 Garth St #2, Hamilton, ON L9C4K7Off Market

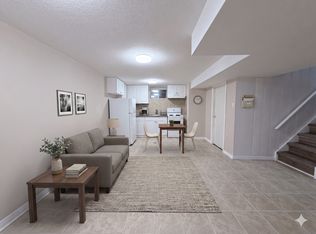
- C$--2 bd1 ba-- sqft841 Garth St, Hamilton, ON L9C4K7Off Market
- C$---- bd-- ba-- sqft2 W 22nd St, Hamilton, ON L9C4N3Off Market
- C$760,0003 bd2 ba-- sqft240 Bendamere Ave, Hamilton, ON L9C1P5For Sale
- C$2,5003 bd1 ba-- sqft17 W 21st St, Hamilton, ON L9C4M3For Rent
- C$562,5004 bd2 ba1k sqft385 Mountain Crest Ave, Hamilton, ON L9C1L6Sold
Nearby schools
GreatSchools rating
No schools nearby
We couldn't find any schools near this home.
Schools provided by the listing agent
- Elementary: Chedoke Elementary School
- High: Hillfield Strathallan
Source: ITSO. This data may not be complete. We recommend contacting the local school district to confirm school assignments for this home.
- Ontario
- Hamilton Division
- Hamilton
- L9C 4N2
- Westcliffee
- 10 Fisher Cres
