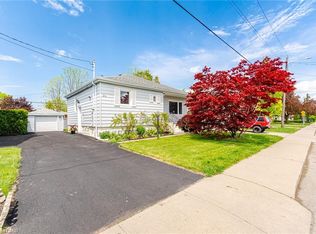
Welcome to this beautifully maintained family home nestled in a sought-after mountain neighbourhood. 385 Mountain Crest Avenue offers the perfect blend of comfort, space, and functionality with bright living areas, spacious bedrooms, an eat-in kitchen, and a fully finished lower level ideal for entertaining or relaxing with the family. Perfect for first-time home buyers looking to enter the market in a desirable and established community. The home features warm hardwood flooring and a cozy basement family room complete with a stunning brick fireplace and custom built-ins. The functional layout provides plenty of natural light throughout, while the private backyard offers a great space for summer gatherings, kids, or pets. The powered shed adds incredible versatility and is perfect for a hobby shop, workshop, or ultimate man cave. Located close to schools, parks, shopping, transit, and highway access, this move-in ready home offers exceptional value and endless potential. A fantastic opportunity to own in a quiet, family-friendly neighbourhood — this is one you won’t want to miss!
Pending
C$599,999
385 Mountain Crest Ave, Hamilton, ON L9C 1L6
4beds
1,061sqft
Single Family Residence, Residential
Built in 1959
4,791 Square Feet Lot
$-- Zestimate®
C$566/sqft
C$-- HOA
What's special
Spacious bedroomsEat-in kitchenWarm hardwood flooringCozy basement family roomStunning brick fireplaceCustom built-ins
- 26 days |
- 10 |
- 0 |
Zillow last checked:
Listing updated:
Listed by:
Brandon Mariutti, Salesperson,
Right at Home Realty,
Greg Williams, Salesperson,
Right at Home Realty
Source: ITSO,MLS®#: 40833657Originating MLS®#: Cornerstone Association of REALTORS®
Facts & features
Interior
Bedrooms & bathrooms
- Bedrooms: 4
- Bathrooms: 2
- Full bathrooms: 2
- Main level bathrooms: 1
- Main level bedrooms: 3
Other
- Level: Main
Bedroom
- Level: Main
Bedroom
- Level: Main
Bedroom
- Level: Basement
Bathroom
- Features: 4-Piece
- Level: Main
Bathroom
- Features: 3-Piece
- Level: Basement
Other
- Level: Basement
Dining room
- Level: Main
Family room
- Level: Basement
Foyer
- Level: Main
Kitchen
- Description: Eat in Kithen
- Level: Main
Laundry
- Level: Basement
Living room
- Level: Main
Workshop
- Level: Basement
Heating
- Forced Air
Cooling
- Central Air
Appliances
- Included: Dryer, Freezer, Gas Stove, Refrigerator, Washer
Features
- Basement: Full,Finished
- Has fireplace: No
Interior area
- Total structure area: 2,194
- Total interior livable area: 1,061 sqft
- Finished area above ground: 1,061
- Finished area below ground: 1,133
Video & virtual tour
Property
Parking
- Total spaces: 4
- Parking features: Private Drive Double Wide
- Uncovered spaces: 4
Features
- Stories: 1
- Frontage type: North
- Frontage length: 46.00
Lot
- Size: 4,791 Square Feet
- Dimensions: 46 x 117
- Features: Urban, Park, Schools
Details
- Parcel number: 170430094
- Zoning: R1
Construction
Type & style
- Home type: SingleFamily
- Architectural style: Bungalow
- Property subtype: Single Family Residence, Residential
Materials
- Brick Veneer
- Roof: Asphalt
Condition
- 51-99 Years
- New construction: No
- Year built: 1959
Utilities & green energy
- Sewer: Sewer (Municipal)
- Water: Municipal
Community & HOA
Location
- Region: Hamilton
Financial & listing details
- Price per square foot: C$566/sqft
- Annual tax amount: C$5,108
- Date on market: 6/26/2026
- Inclusions: Dryer, Freezer, Gas Stove, Refrigerator, Washer, Negotiable
Brandon Mariutti, Salesperson
Brandon Mariutti, Salesperson
By pressing Contact Agent, you agree that the real estate professional identified above may call/text you about your search, which may involve use of automated means and pre-recorded/artificial voices. You don't need to consent as a condition of buying any property, goods, or services. Message/data rates may apply. You also agree to our Terms of Use. Zillow does not endorse any real estate professionals. We may share information about your recent and future site activity with your agent to help them understand what you're looking for in a home.
Price history
Price history is unavailable.
Public tax history
Tax history is unavailable.
Climate risks
Neighborhood: Westcliffee
Nearby schools
GreatSchools rating
No schools nearby
We couldn't find any schools near this home.
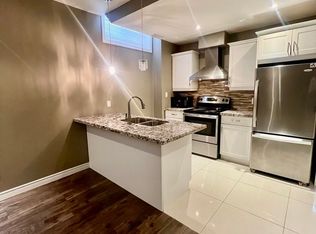
- C$--2 bd1 ba-- sqft804 Garth St #2, Hamilton, ON L9C4K5Off Market
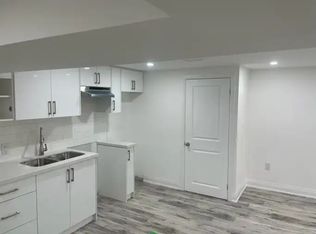
- C$--2 bd1 ba650 sqft17 Fisher Cres #1A, Hamilton, ON L9C4N1Off Market
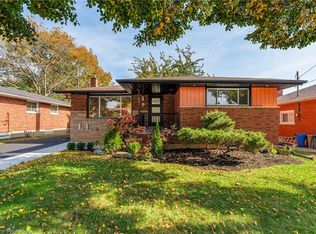
- C$933,7505 bd3 ba1.1k sqft10 Fisher Cres, Hamilton, ON L9C4N2Sold
- C$764,9004 bd2 ba1.1k sqft830 Garth St, Hamilton, ON L9C4K5For Sale

- C$1,7452 bd1 ba775 sqft841 Garth St #2, Hamilton, ON L9C4K7For Rent
- C$--2 bd1 ba-- sqft841 Garth St, Hamilton, ON L9C4K7Off Market
- C$---- bd-- ba-- sqft56 Westminster Ave, Hamilton, ON L9C4L9Off Market
- C$---- bd-- ba-- sqft2 W 22nd St, Hamilton, ON L9C4N3Off Market
Similar homes
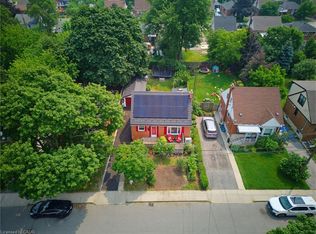
- C$599,9003 bd2 ba1.1k sqft185 E 13th St, Hamilton, ON L9A 3Z6For Sale
 MLS ID #40848573, Lori Macrae, Salesperson, Royal LePage State Realty Inc.. ITSO
 - C$649,9003 bd2 ba843 sqft94 Clarendon Ave, Hamilton, ON L9A 3A3For Sale
 MLS ID #40849612, Kathryn Stenhouse, Salesperson, Realty World Legacy. ITSO
 - C$589,9003 bd2 ba1.1k sqft5 Hugo Ct, Hamilton, ON L9C 4Y8For Sale
 MLS ID #40845121, David Vien, Salesperson, Royal LePage NRC Realty Inc.. ITSO
 - C$629,0006 bd2 ba973 sqft275 W 2nd St, Hamilton, ON L9C 3G8For Sale
 MLS ID #40842560, Timothy Wai Ming Hong, Salesperson, Rock Star Real Estate Inc.. ITSO
 - C$599,9004 bd1 ba1k sqft302 E 28th St, Hamilton, ON L8V 3J3For SaleMLS ID #40845149, Mark Nyman, Salesperson, Royal LePage State Realty Inc.. ITSO
- C$650,0006 bd2 ba1.1k sqft15 W 1st St, Hamilton, ON L9C 3B5For SaleMLS ID #40839056, Claudia Rodriguez-Larrain, Salesperson, Royal LePage State Realty Inc.. ITSO
- C$599,0002 bd2 ba842 sqft280 E 11th St, Hamilton, ON L9A 3T7For SaleMLS ID #40840564, Laurence Mongeau, Salesperson, eXp Realty. ITSO
- C$599,8005 bd2 ba1k sqft20 E 18th St, Hamilton, ON L9A 4N7For SaleMLS ID #40807735, Diane Price, Salesperson, Keller Williams Complete Realty. ITSO
- C$699,9993 bd2 ba1k sqft108 Fassett Ct, Hamilton, ON L9C 4E9For SaleMLS ID #40841003, Kathryn Murray, Salesperson, Modern Solution Realty Inc.,. ITSO
- C$649,0004 bd2 ba1.3k sqft55 Eastbury Dr, Hamilton, ON L8E 2V8For SaleMLS ID #40849577, Kyrsten Feere, Salesperson, Royal LePage Real Estate Associates. ITSO
- C$749,9994 bd2 ba1k sqft312 Upper Paradise Rd, Hamilton, ON L9C 5C4For SaleMLS ID #40842734, Colin Gainham, Salesperson, Keller Williams Edge Realty. ITSO
- C$649,9007 bd2 ba890 sqft55 W 5th St, Hamilton, ON L9C 3N5For SaleMLS ID #40832762, James Maggs, Salesperson, Rock Star Real Estate Inc.. ITSO
- C$714,9003 bd2 ba987 sqft11 Duff St, Hamilton, ON L9C 1A8For SaleMLS ID #40845683, Deni Caruso, Salesperson, Royal LePage State Realty Inc.. ITSO
- C$667,9003 bd2 ba1k sqft282 E 13th St, Hamilton, ON L9A 3Z9For SaleMLS ID #40844855, Tammy Tassone, Salesperson, Royal LePage State Realty Inc.. ITSO
- C$699,9004 bd2 ba1.2k sqft122 Greencedar Dr, Hamilton, ON L9C 6W6For SaleMLS ID #40844741, Gary Tiwana, Salesperson, Real Broker Ontario Ltd.. ITSO
- C$659,9004 bd2 ba999 sqft21 Bluebird Ave, Hamilton, ON L9A 3W4For SaleMLS ID #40815032, Tony Rosati, Broker, Sutton Group Innovative Realty Inc.. ITSO
- C$719,9004 bd2 ba1.1k sqft61 Glenmount Ave, Hamilton, ON L8S 2L3For SaleMLS ID #40846822, Sarah Amina Khan, Broker, RE/MAX Escarpment Realty Inc.. ITSO
- C$519,9005 bd2 ba1.1k sqft66 E 32nd St, Hamilton, ON L8V 3R9For SaleMLS ID #40845018, Chris Cipriani, Salesperson, RE/MAX Escarpment Realty Inc.. ITSO
- C$799,9003 bd3 ba1.5k sqft372 Fennell Ave W, Hamilton, ON L9C 1G4For SaleMLS ID #40837371, Ying Liu, Salesperson, Leaf King Realty Ltd.. ITSO
- C$589,9003 bd2 ba1.2k sqft52 Cameron Ave S, Hamilton, ON L8K 2W9For SaleMLS ID #40842234, Caterina Sorbara, Salesperson, Royal LePage State Realty Inc.. ITSO
