Welcome to 46 Whiterock Avenue, a beautifully updated 3-bedroom, 3-bath detached bungalow tucked away on a quiet cul-de-sac in Mount Hope. Offering approximately 1,300 sq. ft. above grade, this move-in-ready home combines comfortable one-level living with a spacious finished lower level ideal for a recreation room, home office, gym or entertaining space. The main floor features bright principal rooms, hardwood flooring, a generous kitchen with extensive cabinetry, granite counters and stainless steel appliances, plus an updated main bathroom completed in 2024. The private backyard is designed for low-maintenance outdoor living with a Trex deck, gazebo, interlock patio, perennial gardens and a convenient propane BBQ connection. Major improvements include a steel roof, new vinyl siding with enhanced insulation, fascia, soffits and eavestroughs, plus furnace, A/C and hot water tank upgrades. Additional features include an Ecobee thermostat, WiFi-enabled garage door opener, double-car garage and a 40' x 110' lot. A well-maintained, turn-key bungalow offering excellent indoor and outdoor living in an established Mount Hope neighbourhood.
For sale
C$889,999
46 Whiterock Ave, Hamilton, ON L0R 1W0
3beds
3baths
Single Family Residence
Built in ----
4,344 Square Feet Lot
$-- Zestimate®
C$--/sqft
C$-- HOA
What's special
Quiet cul-de-sacComfortable one-level livingBright principal roomsHardwood flooringGranite countersStainless steel appliancesTrex deck
- 52 days
- 5
- 0
Zillow last checked:
Listing updated:
Listed by:
RE/MAX METROPOLIS REALTY
Source: TRREB,MLS®#: X13696442 Originating MLS®#: Toronto Regional Real Estate Board
Originating MLS®#: Toronto Regional Real Estate BoardFacts & features
Interior
Bedrooms & bathrooms
- Bedrooms: 3
- Bathrooms: 3
Primary bedroom
- Description: 3-PC Ensuite, Walk-In Closet, Hardwood Floors
- Features: Ensuite Bath, Hardwood Floor, Walk-In Closet(s)
- Level: Main
- Dimensions: 3.38 x 4.93
Bedroom
- Description: Hardwood Floors, Closet
- Features: Hardwood Floor
- Level: Main
- Dimensions: 2.69 x 3.3
Bedroom
- Description: Hardwood Floors, Closet
- Features: Hardwood Floor
- Level: Main
- Dimensions: 3.61 x 3.3
Bathroom
- Level: Basement
- Dimensions: 2.44 x 2.39
Bathroom
- Level: Main
- Dimensions: 0 x 0
Bathroom
- Level: Main
- Dimensions: 0 x 0
Kitchen
- Description: Porcelain Floors, Walk-Out To Balcony/Deck/Backyard, Stainless Steel Appliances
- Features: Balcony, Pantry, Tile Floor
- Level: Main
- Dimensions: 4.78 x 4.17
Laundry
- Level: Basement
- Dimensions: 2.95 x 4.9
Living room
- Description: Hardwood Floors, Pot Lights, Large Window
- Features: Carpet Free, Hardwood Floor, Open Concept
- Level: Main
- Dimensions: 7.39 x 4.17
Recreation
- Level: Basement
- Dimensions: 8.31 x 8.76
Heating
- Forced Air, Gas
Cooling
- Central Air
Appliances
- Included: Water Heater
Features
- Central Vacuum, Other
- Basement: Finished,Full
- Has fireplace: No
Interior area
- Living area range: 1100-1500 null
Property
Parking
- Total spaces: 6
- Parking features: Private Double
- Has garage: Yes
Features
- Pool features: None
Lot
- Size: 4,344 Square Feet
- Features: Golf, School, Public Transit
Details
- Parcel number: 169010096
Construction
Type & style
- Home type: SingleFamily
- Architectural style: Bungalow
- Property subtype: Single Family Residence
- Attached to another structure: Yes
Materials
- Vinyl Siding, Brick
- Foundation: Concrete
- Roof: Metal
Utilities & green energy
- Sewer: Sewer
Community & HOA
Location
- Region: Hamilton
Financial & listing details
- Annual tax amount: C$5,842
- Date on market: 8/20/2026
Price history
Price history is unavailable.
Public tax history
Tax history is unavailable.
Climate risks
Neighborhood: L0R
Nearby schools
GreatSchools rating
No schools nearby
We couldn't find any schools near this home.
Similar homes
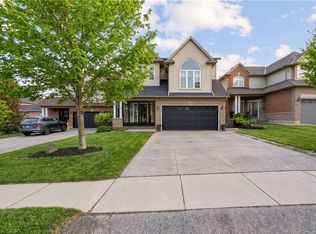
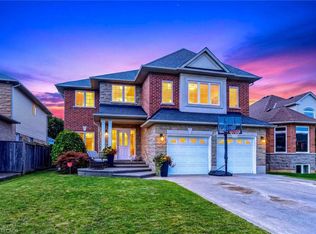
- C$979,0005 bd4 ba2.3k sqft11 Redtail Cres, Hamilton, ON L9B 2R6For Sale
 MLS ID #40866093, Naima Cothran, Broker, Royal LePage State Realty Inc.. ITSO
 - C$774,9003 bd3 ba1.4k sqft79 Lynnette Dr, Hamilton, ON L9B 2M5For Sale
 MLS ID #40861972, Rod Frank, Salesperson, RE/MAX Escarpment Frank Realty. ITSO
 - C$929,0004 bd3 ba2.3k sqft92 Bethune Ave, Hamilton, ON L0R 1P0For Sale
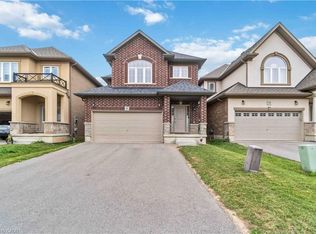 MLS ID #40869787, Pushpinderjit Singh Gill, Broker of Record, Royal Canadian Realty. ITSO
 - C$764,9003 bd3 ba1.7k sqft665 Greenhill Ave, Hamilton, ON L8K 6E2For Sale
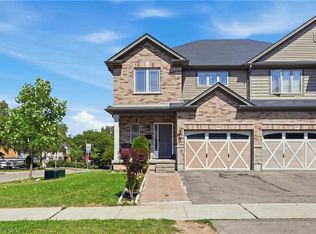 MLS ID #40869946, Koko Kooner, Salesperson, eXp Realty. ITSO
