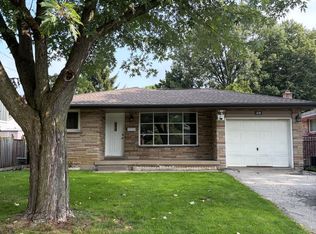
Four levels. A separate entrance. And a neighbourhood made for raising a family. This is 35 Burrwood Drive. There’s a lot more to this home than you see from the curb. Set in Hamilton Mountain’s established Rolston/Yeoville neighbourhood, this 4-level backsplit delivers the kind of layout that makes everyday living work. With 3 bedrooms, 2 full bathrooms and four distinct levels of living space, there’s room to gather, retreat, work from home or simply spread out. A separate entrance adds another layer of flexibility to the home’s functional design, while the backsplit layout creates natural separation between living, sleeping and recreation areas—ideal for busy households and changing needs. The location is equally appealing. Rolston/Yeoville is a mature Mountain neighbourhood surrounded by the conveniences families rely on, with schools, parks, recreation, shopping, restaurants and everyday amenities within easy reach. Nearby access to Upper James Street, Mohawk Road and the Lincoln M. Alexander Parkway makes getting around Hamilton and connecting to major routes convenient, while neighbourhood parks and green spaces bring recreation close to home. Whether it’s finding space for everyone, appreciating the versatility of a separate entrance or choosing a well-established community to call home, 35 Burrwood Drive is a property worth seeing beyond the curb.
For sale
C$650,000
35 Burrwood Dr, Hamilton, ON L9C 3S9
3beds
1,163sqft
Single Family Residence, Residential
Built in 1967
6,534 Square Feet Lot
$-- Zestimate®
C$559/sqft
C$-- HOA
What's special
Four levelsSeparate entrance
- 1 day |
- 14 |
- 0 |
Zillow last checked:
Listing updated:
Listed by:
Rosemary E. Ferroni, Salesperson,
Keller Williams Edge Realty,
Steve Mahler, Salesperson,
Keller Williams Edge Realty
Source: ITSO,MLS®#: 40854534Originating MLS®#: Cornerstone Association of REALTORS®
Facts & features
Interior
Bedrooms & bathrooms
- Bedrooms: 3
- Bathrooms: 2
- Full bathrooms: 2
Other
- Level: Second
Bedroom
- Level: Second
Bedroom
- Level: Second
Bathroom
- Features: 4-Piece
- Level: Second
Bathroom
- Features: 3-Piece
- Level: Basement
Dining room
- Level: Main
Family room
- Level: Lower
Kitchen
- Level: Main
Laundry
- Level: Basement
Living room
- Level: Main
Utility room
- Level: Basement
Heating
- Forced Air, Natural Gas
Cooling
- Central Air
Appliances
- Included: Water Heater Owned, Dishwasher, Dryer, Hot Water Tank Owned, Refrigerator, Stove, Washer
Features
- Basement: Separate Entrance,Walk-Up Access,Full,Finished
- Has fireplace: No
Interior area
- Total structure area: 1,163
- Total interior livable area: 1,163 sqft
- Finished area above ground: 1,163
Property
Parking
- Total spaces: 5
- Parking features: Attached Garage, Asphalt, Private Drive Double Wide
- Attached garage spaces: 1
- Uncovered spaces: 4
Features
- Stories: 2
- Frontage type: East
- Frontage length: 50.00
Lot
- Size: 6,534 Square Feet
- Dimensions: 50 x 129
- Features: Urban, Park, Place of Worship, Public Transit, Regional Mall, Shopping Nearby
Details
- Parcel number: 169660267
- Zoning: R1
Construction
Type & style
- Home type: SingleFamily
- Architectural style: Backsplit
- Property subtype: Single Family Residence, Residential
Materials
- Brick
- Roof: Asphalt Shing
Condition
- 51-99 Years
- New construction: No
- Year built: 1967
Utilities & green energy
- Sewer: Sewer (Municipal)
- Water: Municipal
Community & HOA
Location
- Region: Hamilton
Financial & listing details
- Price per square foot: C$559/sqft
- Annual tax amount: C$5,200
- Date on market: 8/20/2026
- Inclusions: Dishwasher, Dryer, Hot Water Tank Owned, Refrigerator, Stove, Washer
Price history
| Date | Event | Price |
|---|---|---|
| 8/20/2026 | Listed for sale | C$650,000C$559/sqft |
Source: ITSO #40854534 Report a problem | ||
Public tax history
Tax history is unavailable.
Climate risks
Neighborhood: Rolston
Nearby schools
GreatSchools rating
No schools nearby
We couldn't find any schools near this home.
- C$---- bd-- ba-- sqft47 Burrwood Dr, Hamilton, ON L9C3S9Off Market
- C$3,1006 bd2 ba-- sqft10 Miami Dr, Hamilton, ON L9C2K3For Rent
- C$---- bd-- ba-- sqft59 Mountbatten Dr, Hamilton, ON L9C3V6Off Market
- C$699,9005 bd2 ba1k sqft42 Atwater Cres, Hamilton, ON L9C2E7For Sale

- C$---- bd-- ba-- sqft71 Mountbatten Dr, Hamilton, ON L9C3V6Off Market
- C$625,0003 bd1 ba1k sqft58 Atwater Cres, Hamilton, ON L9C2E7Sold
- C$745,0005 bd4 ba2.3k sqft80 Tyrone Dr, Hamilton, ON L9C2M7Sold
- C$---- bd-- ba-- sqft75 Mountbatten Dr, Hamilton, ON L9C3V6Off Market
Similar homes
- C$649,0005 bd3 ba1k sqft441 W 5th St, Hamilton, ON L9C 3P5For Sale
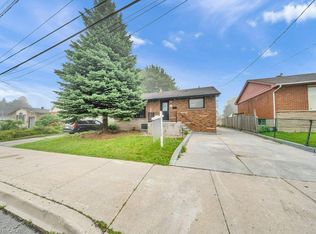 MLS ID #40856280, Surjit Sam Pablay, Broker of Record, CENTURY 21 RIGHT TIME REAL ESTATE INC.. ITSO
 - C$679,9006 bd2 ba905 sqft299 W 5th St, Hamilton, ON L9C 3P2For Sale
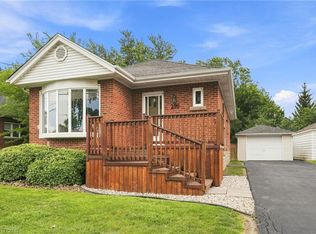 MLS ID #40856579, William Marlow, Salesperson, RE/MAX Escarpment Realty Inc.. ITSO
 - C$667,9994 bd2 ba993 sqft143 W 25th St, Hamilton, ON L9C 4X4For Sale
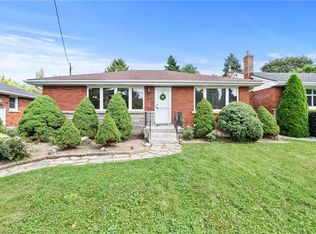 MLS ID #40855172, Marcia Leigo, Salesperson, Keller Williams Complete Realty. ITSO
 - C$634,9003 bd2 ba1k sqft27 Gretna Ct, Hamilton, ON L9C 4V1For Sale
 MLS ID #40856089, Natalie Butler, Salesperson, Royal LePage State Realty Inc.. ITSO
 - C$699,0003 bd2 ba1.1k sqft161 Manning Ave, Hamilton, ON L9A 3G1For SaleMLS ID #40829515, Andi Pojani, Salesperson, Coldwell Banker Community Professionals. ITSO
- C$599,9996 bd2 ba1k sqft242 W 2nd St, Hamilton, ON L9C 3G5For SaleMLS ID #40856708, Svetlana Khmelyova, Salesperson, Homelife Professionals Realty Inc.. ITSO
- C$699,9004 bd2 ba942 sqft3 Mitchell Ave, Hamilton, ON L9A 1W1For SaleMLS ID #40856961, Jade Roberts, Salesperson, RE/MAX Escarpment Realty Inc.. ITSO
- C$719,9994 bd3 ba1.2k sqft99 Mohawk Rd W, Hamilton, ON L9C 1W2For SaleMLS ID #40852950, Chris Knighton, Salesperson, eXp Realty. ITSO
- C$659,0003 bd2 ba1k sqft374 Brigadoon Dr, Hamilton, ON L9C 6X4For SaleMLS ID #40854192, Colette R. Cooper, Broker, Royal LePage State Realty Inc.. ITSO
- C$650,0003 bd2 ba1k sqft108 Fassett Ct, Hamilton, ON L9C 4E9For SaleMLS ID #40841003, Kathryn Murray, Salesperson, Modern Solution Realty Inc.,. ITSO
- C$624,9993 bd2 ba1k sqft73 W 1st St, Hamilton, ON L9C 3C2For SaleMLS ID #40838906, Asarhadoun Kattina, Salesperson, One Percent Realty Ltd.. ITSO
- C$660,0003 bd2 ba1.1k sqft208 W 19th St, Hamilton, ON L9C 4J2For SaleMLS ID #40848909, Sean Morley St Cyr, Salesperson, eXp Realty. ITSO
- C$589,9004 bd2 ba1.5k sqft197 E 12th St, Hamilton, ON L9A 3X5For SaleMLS ID #40856899, Michelle Mans, Salesperson, Royal LePage State Realty Inc.. ITSO
- C$799,0004 bd3 ba1.2k sqft117 W 5th St, Hamilton, ON L9C 3N7For SaleMLS ID #40856220, Sarah Donnelly, Salesperson, RE/MAX Escarpment Realty Inc.. ITSO
- C$649,9003 bd1 ba968 sqft154 Luscombe St, Hamilton, ON L9A 2K3For SaleMLS ID #40844271, Brad Stevenett, Salesperson, Century 21 Miller Real Estate Ltd.. ITSO
- C$624,9004 bd1 ba760 sqft122 Limeridge Rd W, Hamilton, ON L9C 2V2For SaleMLS ID #40854065, Michael St. Jean, Salesperson, Michael St. Jean Realty Inc.. ITSO
- C$650,0006 bd2 ba1.1k sqft15 W 1st St, Hamilton, ON L9C 3B5For SaleMLS ID #40839056, Claudia Rodriguez-Larrain, Salesperson, Royal LePage State Realty Inc.. ITSO
- C$649,9003 bd2 ba843 sqft94 Clarendon Ave, Hamilton, ON L9A 3A3For SaleMLS ID #40849612, Kathryn Stenhouse, Salesperson, Realty World Legacy. ITSO
- C$699,0003 bd2 ba1.2k sqft23 Bentley Pl, Hamilton, ON L9C 2R5For SaleMLS ID #40853161, Thomas E. Madronich, Salesperson, Realty Network. ITSO
- C$779,9005 bd2 ba1k sqft23 Tyrone Dr, Hamilton, ON L9C 2M6For SaleMLS ID #40855252, Alex Pal, Salesperson, Real Broker Ontario Ltd.. ITSO
