Some homes simply feel different the moment you walk through the door and 3 Mitchell Avenue is one of them. This meticulously maintained, all-brick bungalow offers 4 generous bedrooms, 2 full bathrooms, and plenty of character for first-time buyers, growing families, down sizers and investors alike. Set on a large corner lot in the heart of West Hamilton Mountain, you're just minutes from schools, parks, shopping, public transit, and highway access. Curb appeal is just the beginning, with a professionally landscaped garden, double-wide concrete driveway, updated concrete and patio (2024), and a rare detached heated garage/workshop featuring 50-amp service and built-in cabinetry. A dream for woodworkers, hobbyists, or anyone needing extra space. Inside, beautifully carved wood inserts throughout add warmth and timeless character. The spacious kitchen offers lots of counter space, while two fireplaces, one gas and one electric, create cozy spaces to relax. Downstairs, the one-of-a-kind pub-style bar sets the stage for unforgettable evenings with family and friends. With 40 year shingles installed in 2015, this home blends character, functionality, and peace of mind. Could 3 Mitchell Avenue be the place you've been waiting for? Come see it for yourself! This is one you won' t want to miss.
For sale
C$699,900
3 Mitchell Ave, Hamilton, ON L9A 1W1
4beds
942sqft
Single Family Residence, Residential
Built in 1959
4,321 Square Feet Lot
$-- Zestimate®
C$743/sqft
C$-- HOA
What's special
All-brick bungalowLarge corner lotProfessionally landscaped gardenOne-of-a-kind pub-style bar
- 1 day |
- 4 |
- 0 |
Zillow last checked:
Listing updated:
Listed by:
Jade Roberts, Salesperson,
RE/MAX Escarpment Realty Inc.
Source: ITSO,MLS®#: 40856961Originating MLS®#: Cornerstone Association of REALTORS®
Facts & features
Interior
Bedrooms & bathrooms
- Bedrooms: 4
- Bathrooms: 2
- Full bathrooms: 2
- Main level bathrooms: 1
- Main level bedrooms: 3
Bedroom
- Level: Main
Bedroom
- Level: Main
Bedroom
- Level: Main
Bedroom
- Level: Basement
Bathroom
- Features: 3-Piece
- Level: Main
Bathroom
- Features: 3-Piece
- Level: Basement
Dining room
- Level: Main
Foyer
- Level: Main
Kitchen
- Level: Main
Laundry
- Level: Basement
Living room
- Level: Main
Other
- Description: Bar
- Level: Basement
Recreation room
- Level: Basement
Utility room
- Level: Basement
Heating
- Fireplace(s), Fireplace-Gas, Natural Gas
Cooling
- Central Air
Appliances
- Included: Built-in Microwave, Dishwasher, Dryer, Refrigerator, Stove, Washer
- Laundry: In Basement
Features
- Central Vacuum, Built-In Appliances, In-law Capability
- Windows: Window Coverings
- Basement: Full,Finished
- Number of fireplaces: 2
Interior area
- Total structure area: 1,789
- Total interior livable area: 942 sqft
- Finished area above ground: 942
- Finished area below ground: 847
Property
Parking
- Total spaces: 3
- Parking features: Detached Garage, Concrete, Private Drive Double Wide
- Garage spaces: 1
- Uncovered spaces: 2
Features
- Stories: 1
- Fencing: Full
- Frontage type: South
- Frontage length: 105.41
Lot
- Size: 4,321 Square Feet
- Dimensions: 105.41 x 41
- Features: Urban, Highway Access, Hospital, Library, Park, Place of Worship, Public Transit, Quiet Area, Rec./Community Centre, Regional Mall, School Bus Route, Schools
Details
- Additional structures: Shed(s), Workshop
- Parcel number: 170240054
- Zoning: R1
Construction
Type & style
- Home type: SingleFamily
- Architectural style: Bungalow
- Property subtype: Single Family Residence, Residential
Materials
- Brick, Block
- Foundation: Concrete Block
- Roof: Asphalt Shing
Condition
- 51-99 Years
- New construction: No
- Year built: 1959
Utilities & green energy
- Sewer: Sewer (Municipal)
- Water: Municipal
Community & HOA
Location
- Region: Hamilton
Financial & listing details
- Price per square foot: C$743/sqft
- Annual tax amount: C$3,517
- Date on market: 8/19/2026
- Inclusions: Built-in Microwave, Central Vac, Dishwasher, Dryer, Refrigerator, Stove, Washer, Window Coverings
- Exclusions: Patio Furniture, Dark Wood Cabinet In The Garage, Four Garage Speakers, Outdoor Security Camera, Small Tree In The Front Yard Near the Corner Of The Lot (Sentimental) _ Ving Room Curtains, Bar Fridge, Freezer In The Laundry Room
- Road surface type: Paved
Price history
| Date | Event | Price |
|---|---|---|
| 8/19/2026 | Listed for sale | C$699,900C$743/sqft |
Source: ITSO #40856961 Report a problem | ||
Public tax history
Tax history is unavailable.
Climate risks
Neighborhood: Balfour
Nearby schools
GreatSchools rating
No schools nearby
We couldn't find any schools near this home.
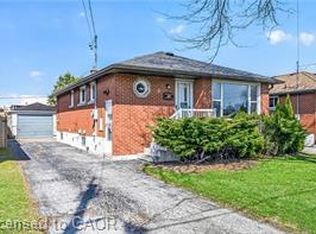
- C$698,0005 bd2 ba1k sqft76 Terrace Dr, Hamilton, ON L9A2Y6For Sale
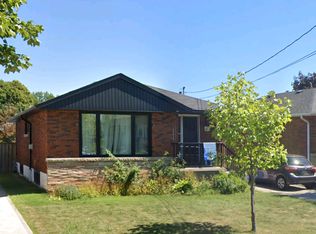
- C$--3 bd1 ba1.1k sqft47 Terrace Dr, Hamilton, ON L9A2Y5Off Market
- C$---- bd-- ba-- sqft44 Clarendon Ave, Hamilton, ON L9A3A1Off Market
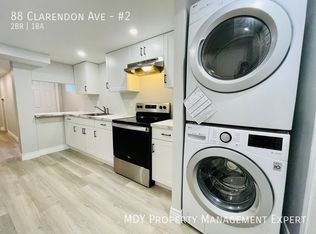
- C$--2 bd1 ba-- sqft88 Clarendon Ave #2, Hamilton, ON L9A3A3Off Market
- C$2,2993 bd1 ba-- sqft46 Warren Ave, Hamilton, ON L9A3C6For Rent
- C$--3 bd1 ba-- sqft89 Clarendon Ave, Hamilton, ON L9A3A2Off Market
- C$--3 bd1 ba-- sqft89 Clarendon Ave #1561854, Hamilton, ON L9A3A2Off Market
- C$--2 bd1 ba-- sqft89 Clarendon Ave #1211785, Hamilton, ON L9A3A2Off Market
Similar homes
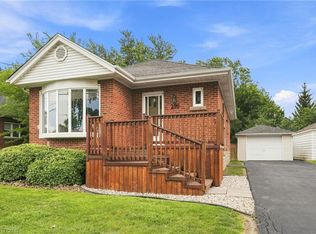
- C$679,9006 bd2 ba905 sqft299 W 5th St, Hamilton, ON L9C 3P2For Sale
 MLS ID #40856579, William Marlow, Salesperson, RE/MAX Escarpment Realty Inc.. ITSO
 - C$649,0005 bd3 ba1k sqft441 W 5th St, Hamilton, ON L9C 3P5For Sale
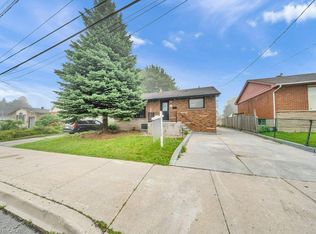 MLS ID #40856280, Surjit Sam Pablay, Broker of Record, CENTURY 21 RIGHT TIME REAL ESTATE INC.. ITSO
 - C$699,0003 bd2 ba1.1k sqft161 Manning Ave, Hamilton, ON L9A 3G1For Sale
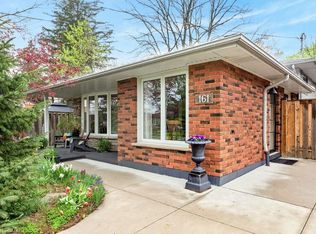 MLS ID #40829515, Andi Pojani, Salesperson, Coldwell Banker Community Professionals. ITSO
 - C$599,9996 bd2 ba1k sqft242 W 2nd St, Hamilton, ON L9C 3G5For Sale
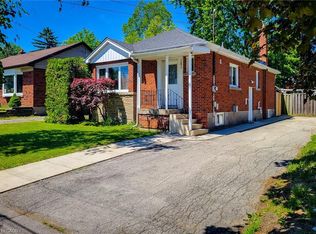 MLS ID #40856708, Svetlana Khmelyova, Salesperson, Homelife Professionals Realty Inc.. ITSO
 - C$650,0003 bd2 ba1.1k sqft35 Burrwood Dr, Hamilton, ON L9C 3S9For SaleMLS ID #40854534, Rosemary E. Ferroni, Salesperson, Keller Williams Edge Realty. ITSO
- C$659,9005 bd2 ba1.2k sqft35 Garden Cres, Hamilton, ON L8V 4T3For SaleMLS ID #40856484, Eddie Llanora, Salesperson, Right at Home Realty. ITSO
- C$799,0004 bd3 ba1.2k sqft117 W 5th St, Hamilton, ON L9C 3N7For SaleMLS ID #40856220, Sarah Donnelly, Salesperson, RE/MAX Escarpment Realty Inc.. ITSO
- C$679,9004 bd2 ba1.1k sqft380 Thayer Ave, Hamilton, ON L9A 1J9For SaleMLS ID #40854629, Kevin Whaley, Salesperson, RE/MAX Escarpment Realty Inc.. ITSO
- C$719,9994 bd3 ba1.2k sqft99 Mohawk Rd W, Hamilton, ON L9C 1W2For SaleMLS ID #40852950, Chris Knighton, Salesperson, eXp Realty. ITSO
- C$669,9003 bd2 ba1k sqft94 Howard Ave, Hamilton, ON L9A 2W5For SaleMLS ID #40844913, Paul Mcdowell, Broker, Coldwell Banker Community Professionals. ITSO
- C$699,9997 bd2 ba1.3k sqft43 W 1st St, Hamilton, ON L9C 3B9For SaleMLS ID #40835215, Sukh Kaur, Salesperson, RE/MAX Real Estate Centre Inc.. ITSO
- C$674,9007 bd2 ba981 sqft240 W 2nd St, Hamilton, ON L9C 3G5For SaleMLS ID #40849506, John Mota, Salesperson, Keller Williams Complete Realty. ITSO
- C$715,0004 bd2 ba1.1k sqft32 Belair Dr, Hamilton, ON L9A 2Z4For SaleMLS ID #40821730, Dave Dulmage, Salesperson, Heritage Realty. ITSO
- C$650,0006 bd2 ba1.1k sqft15 W 1st St, Hamilton, ON L9C 3B5For SaleMLS ID #40839056, Claudia Rodriguez-Larrain, Salesperson, Royal LePage State Realty Inc.. ITSO
- C$689,9993 bd2 ba1k sqft848 Upper Wellington St, Hamilton, ON L9A 3R9For SaleMLS ID #40833166, Rob Golfi, Salesperson, RE/MAX Escarpment Golfi Realty Inc.. ITSO
- C$649,9003 bd2 ba843 sqft94 Clarendon Ave, Hamilton, ON L9A 3A3For SaleMLS ID #40849612, Kathryn Stenhouse, Salesperson, Realty World Legacy. ITSO
- C$599,7774 bd2 ba856 sqft22 David Ave, Hamilton, ON L9A 3V1For SaleMLS ID #40852062, Zaya Oshana, Salesperson, RE/MAX Escarpment Realty Inc.. ITSO
- C$699,9993 bd2 ba969 sqft233 E 8th St, Hamilton, ON L9A 3L7For SaleMLS ID #40842541, Paul Robert Martindale, Broker of Record, Wink Properties & Realty Inc.. ITSO
- C$669,9004 bd2 ba687 sqft220 E 13th St, Hamilton, ON L9A 3Z7For SaleMLS ID #40850695, Frank Casini, Salesperson, RE/MAX Escarpment Realty Inc.. ITSO
- C$679,8886 bd3 ba1.3k sqft284 Brucedale Ave E, Hamilton, ON L9A 1P9For SaleMLS ID #40823524, Alen Sada, Salesperson, Homelife Professionals Realty Inc.. ITSO
